Start of property details
Share this property:
471 Clayton Street
Denver, CO 80206
ACTIVE UNDER CONTRACT
$4,400,000
$899 / Sqft
4
Beds
7
Baths
2
Garage
4,892
Sqft
0.09
Acres
MLS# 2417895
Cumulative Days on Market: 26 · Includes prior listings · Currently listed since 09/28/26 · Data provided by the MLS.

Property Description

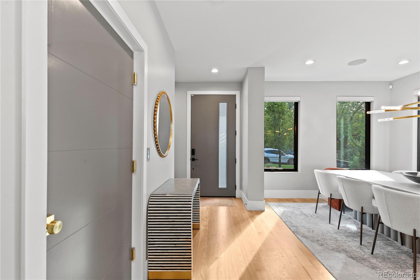
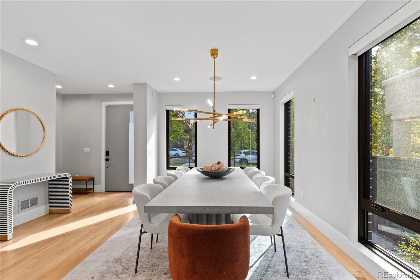
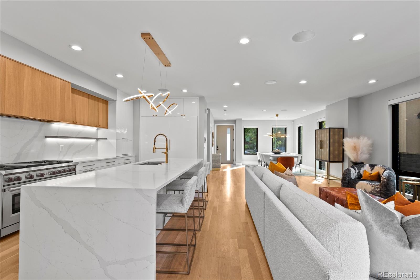
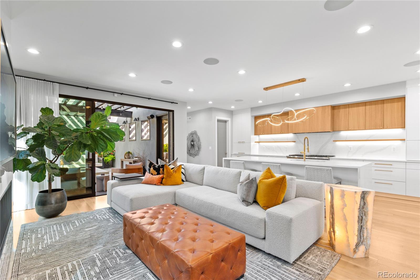
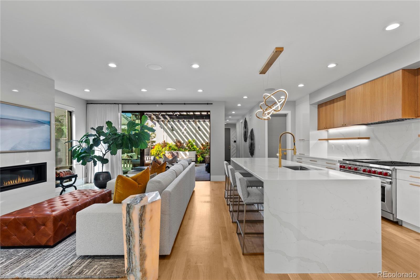
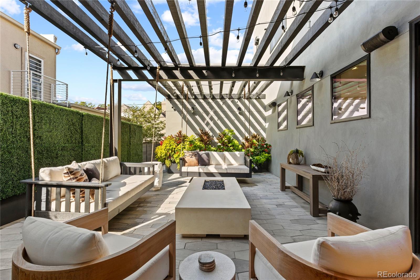
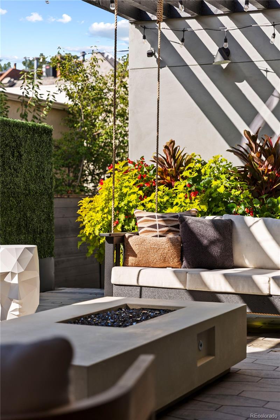
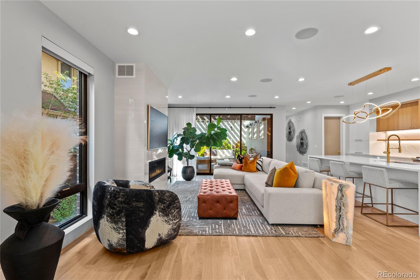
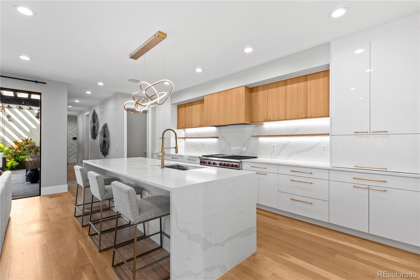
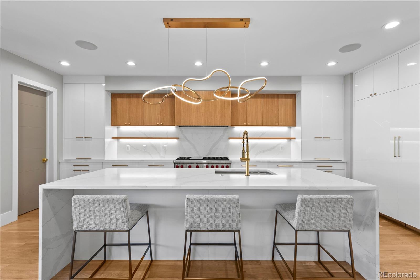
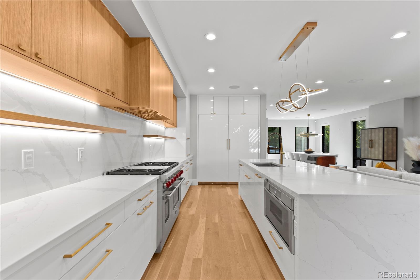
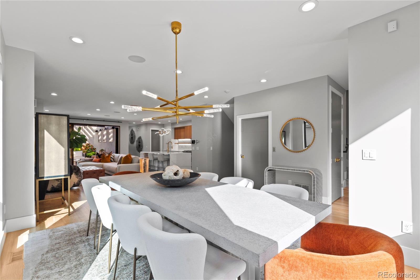
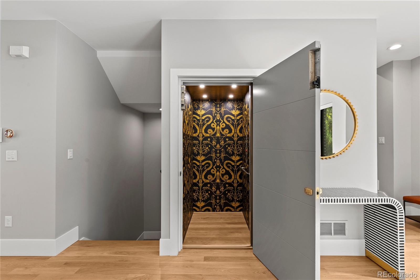
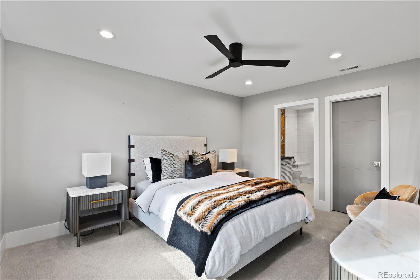
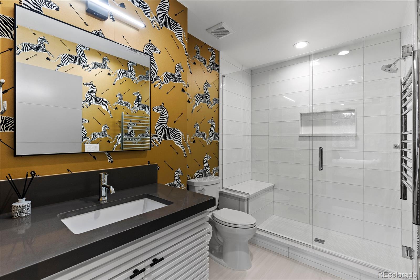
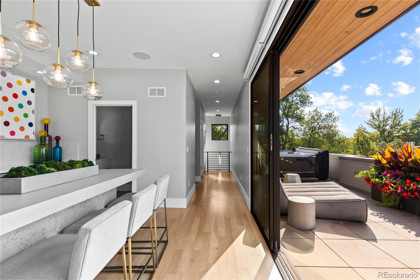
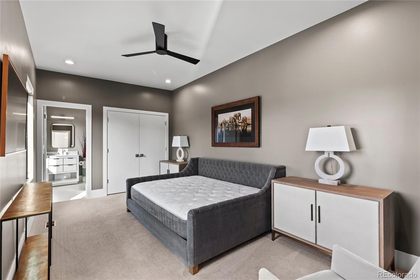
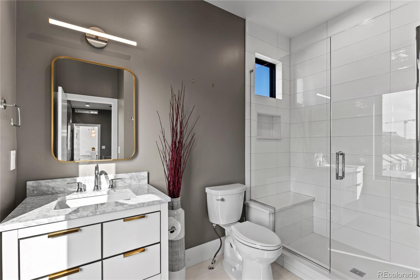
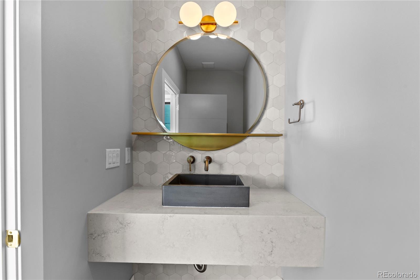
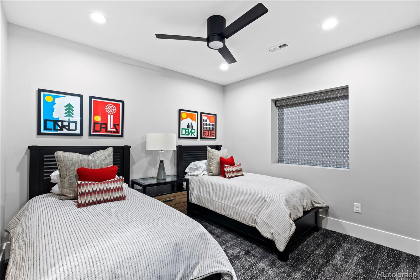
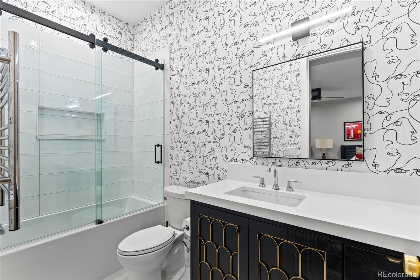
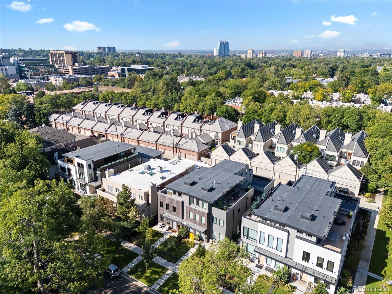
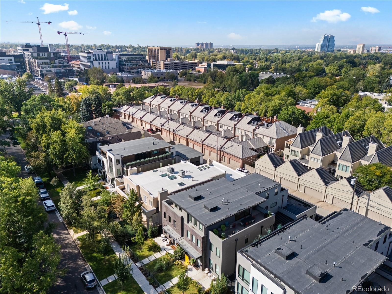
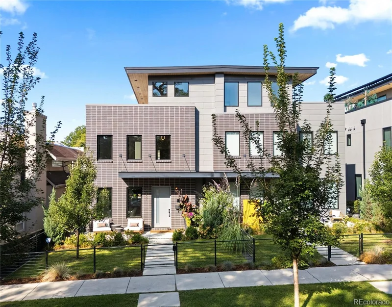
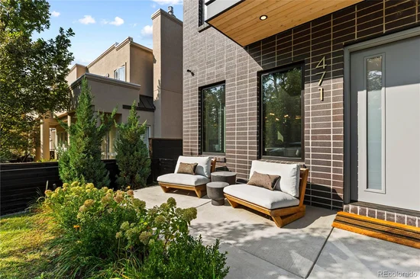
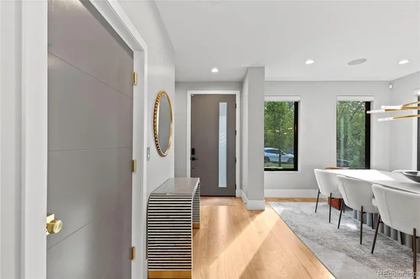
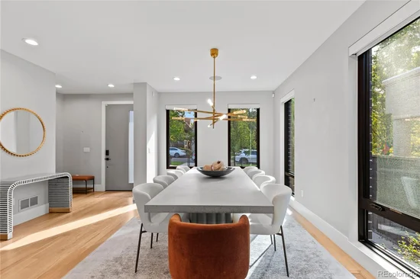
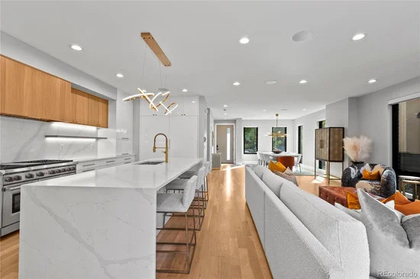
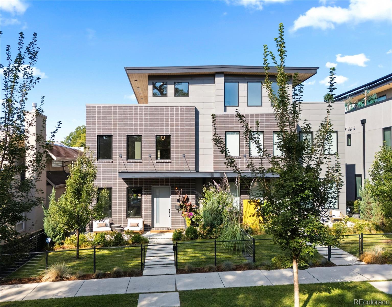
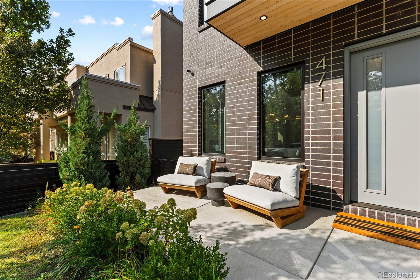
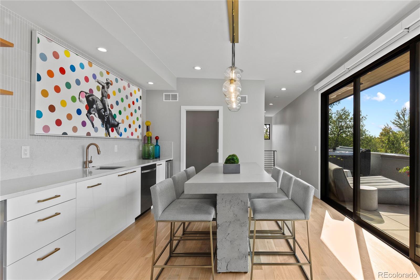
Don’t miss this stunning south half duplex on a prime Cherry Creek North block! Intentional upgrades and thoughtful details added throughout make this turnkey residence a true showstopper! Featuring 4 en-suite bedrooms and 7 bathrooms, this designer home has it all! With a glamorous light-filled main level featuring a chef’s kitchen, open living and dining spaces, with a floor-to-ceiling sliding glass door that opens seamlessly onto the private patio space complete with a fire pit and grill.
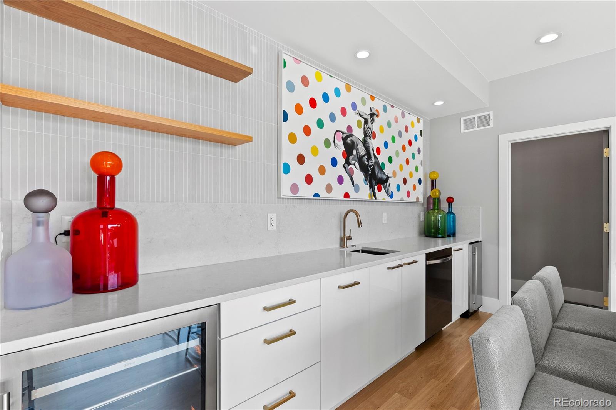
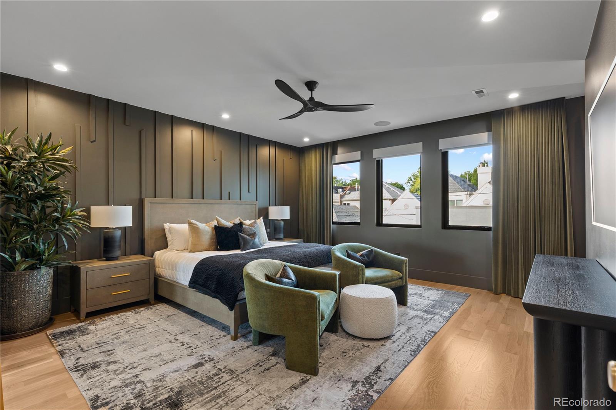
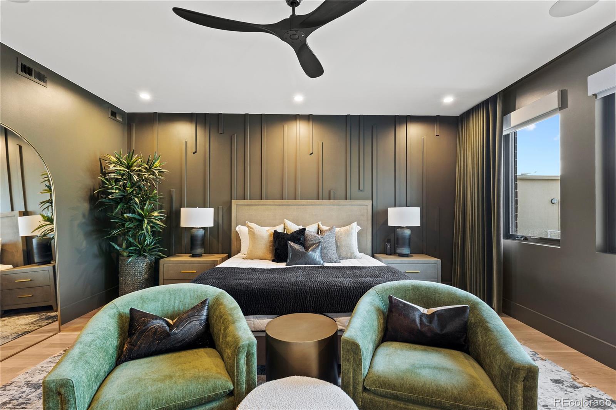
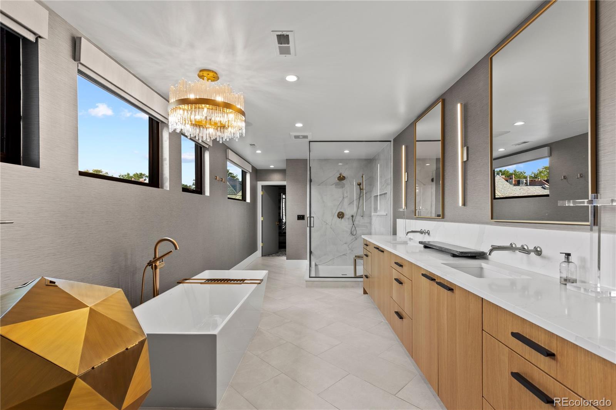
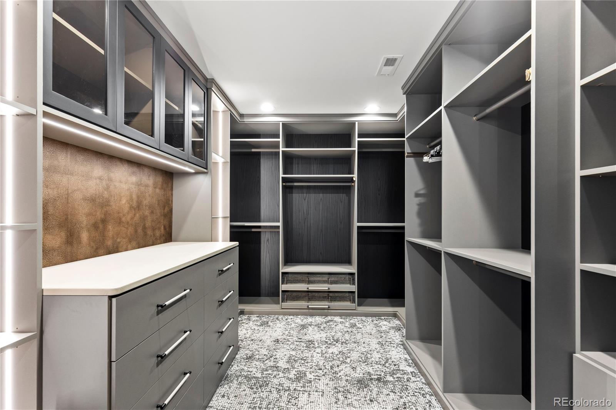
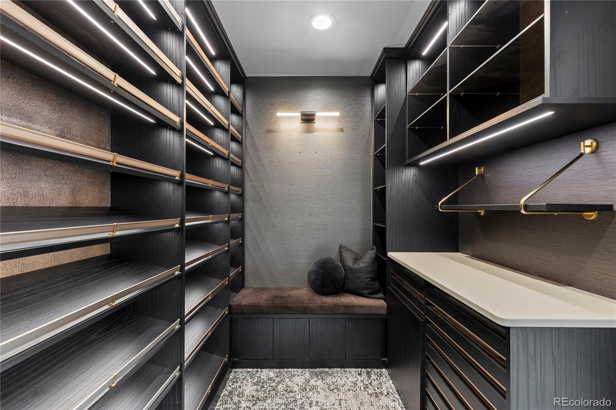
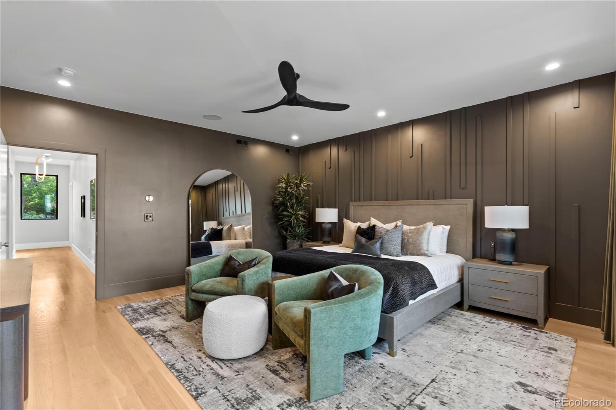
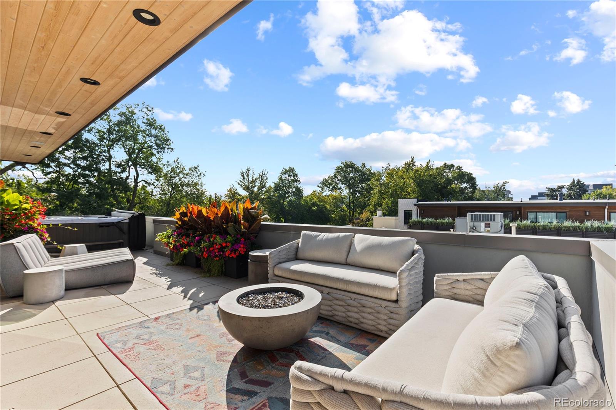
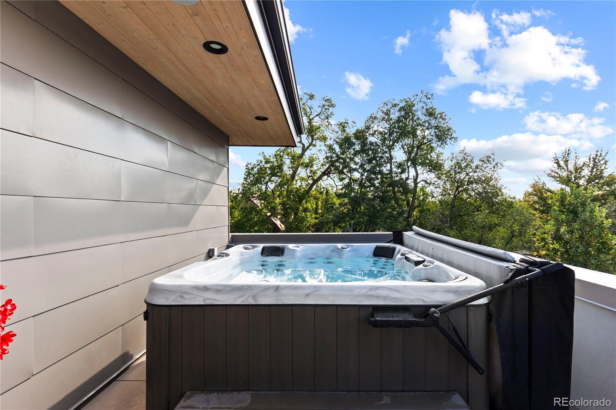
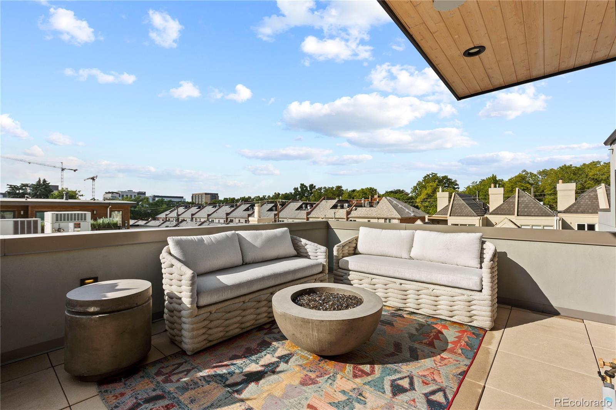
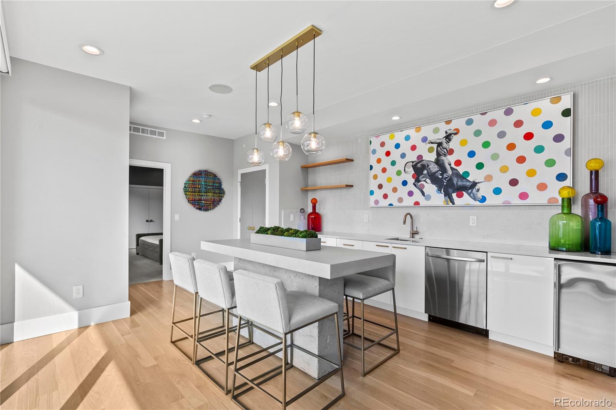
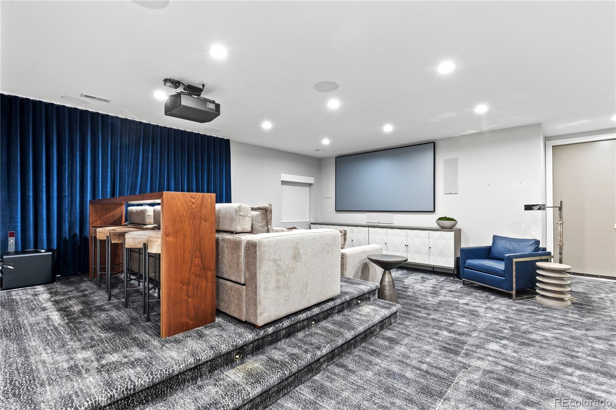
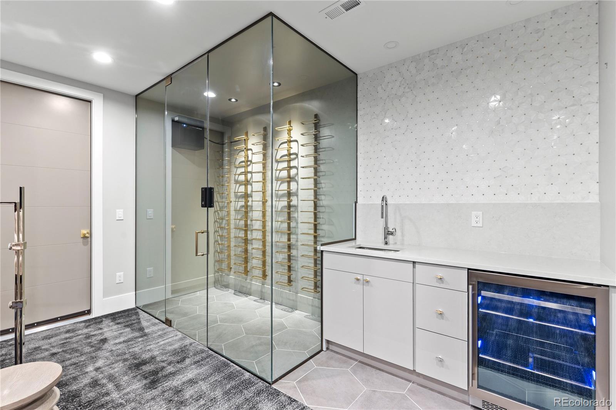
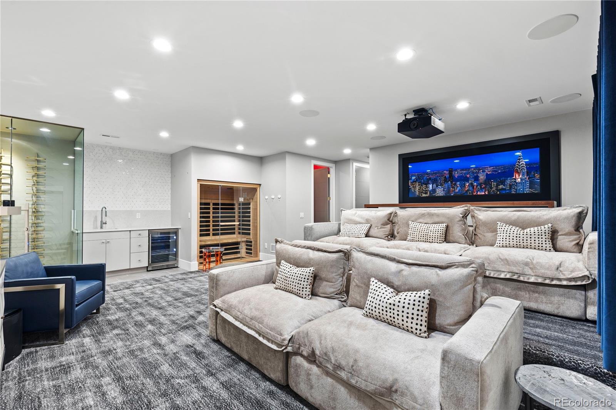
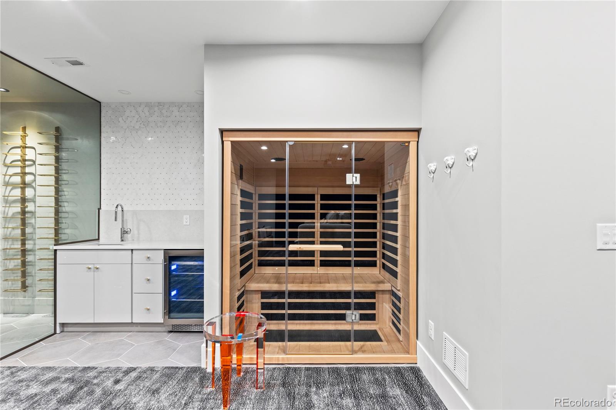
Upstairs, the luxurious primary suite serves as a private sanctuary, boasting two custom walk-in closets and a spa-inspired bath designed for ultimate relaxation. Take in the jaw dropping views from the third-floor sky lounge, complete with saltwater Jacuzzi and wet bar. Downstairs stream your favorite movies from the custom screening room including temp controlled wine room and dry sauna. With World class restaurants and shopping just down the block, this one won’t last!

Property Highlights

Property Type
Residential
Property Sub Type
Single Family Residence
Architectural Style
Contemporary
Bedrooms
4
Total Bathrooms
7
Living Area
4,742
Price / Sqft
$928
Acres
0.09
Year Built
2023
Condition
Updated/Remodeled
Cumulative Days on Market
26

Location

City/Township
Denver
View
City
Subdivision
Cherry Creek
County
Denver

Property Details
Price
$4,400,000
Condition
Updated/Remodeled
Property Type
Residential
Property Sub Type
Single Family Residence

Building

Structure Type
Duplex
Levels
Three Or More
Total Area
4,892

Community

Local Schools

Elementary School
Bromwell
Middle School
Morey
High School
East
School District
Denver 1

Interior Features

Bedrooms and Bathrooms

Total Bathrooms
7
Bathrooms on Main Level
1
Full Bathrooms
1
1/2 Bathrooms
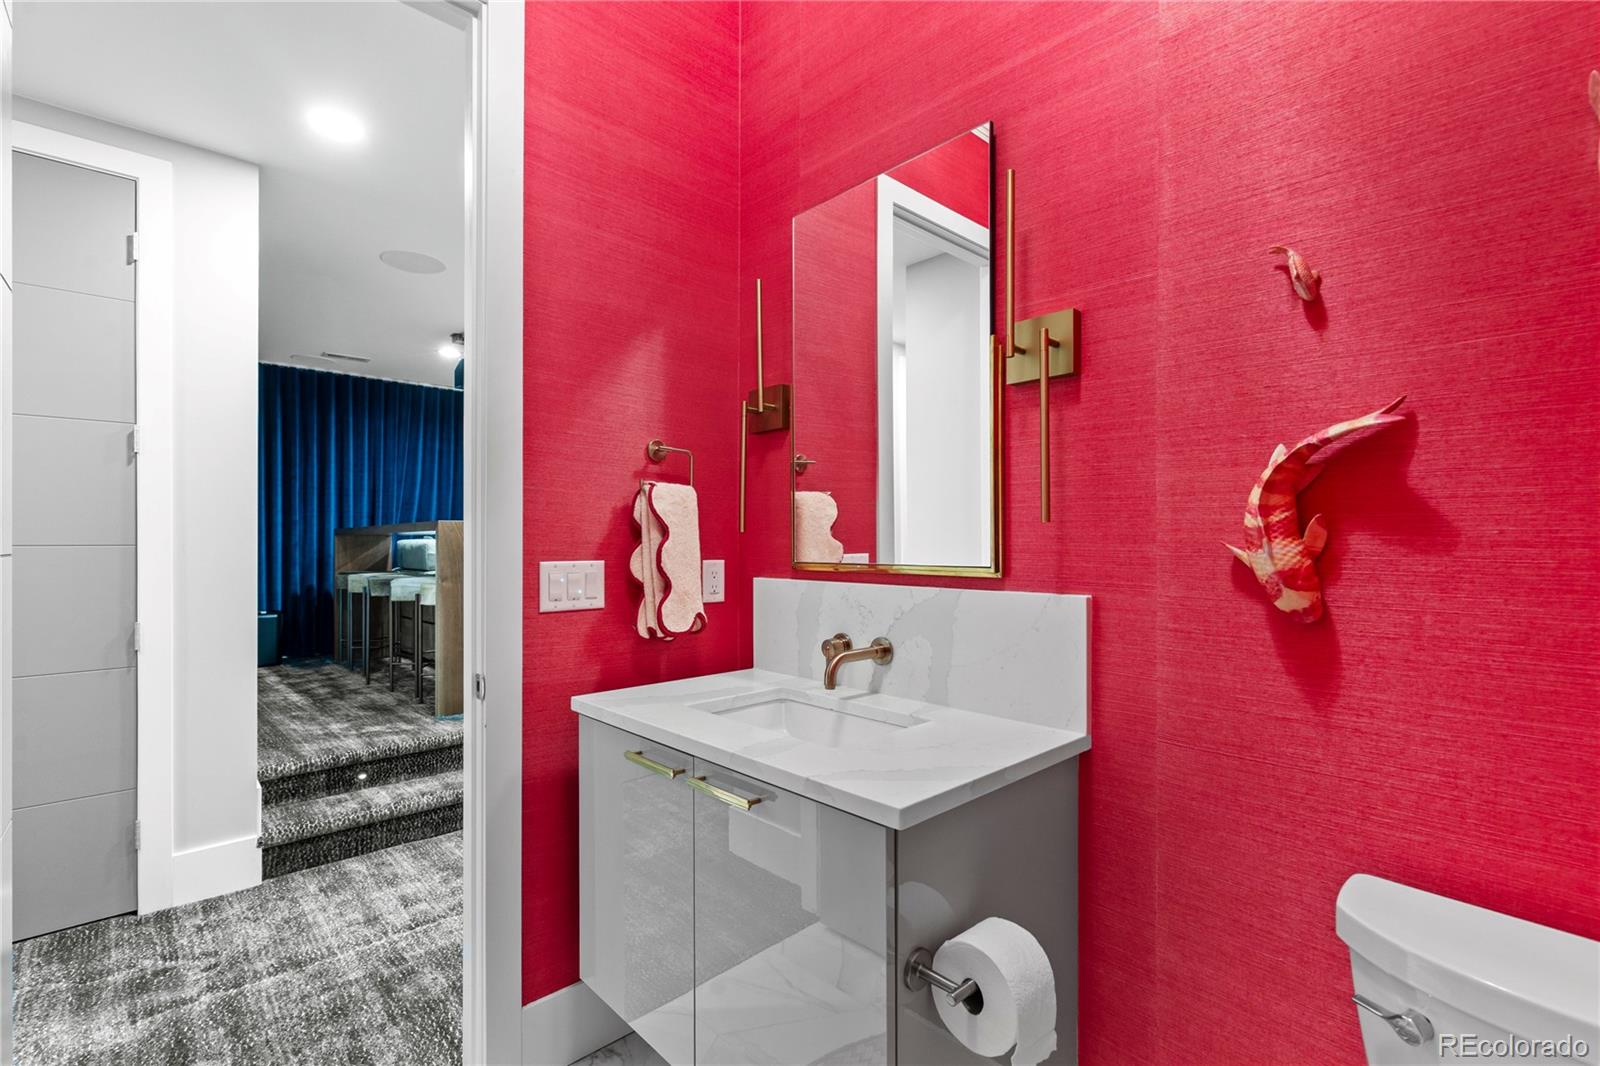
3
3/4 Bathrooms
3
Bedrooms
4

Rooms and Basement

Has Basement
Yes
Basement Features
Finished

Area and Spaces

Living Area
4,742
Above Grade Finished Area
3,651
Below Grade Finished Area
1,091
Number of Units
2

Appliances

Appliances
Bar Fridge, Dishwasher, Disposal, Dryer, Freezer, Microwave, Oven, Refrigerator, Washer

Interior Features

Interior Features
Audio/Video Controls, Built-in Features, Eat-in Kitchen, Elevator, Five Piece Bath, High Ceilings, Kitchen Island, Pantry, Primary Suite, Sauna, Smart Window Coverings, Sound System, Hot Tub, Walk-In Closet(s)
Flooring
Carpet, Tile, Wood
Laundry Features
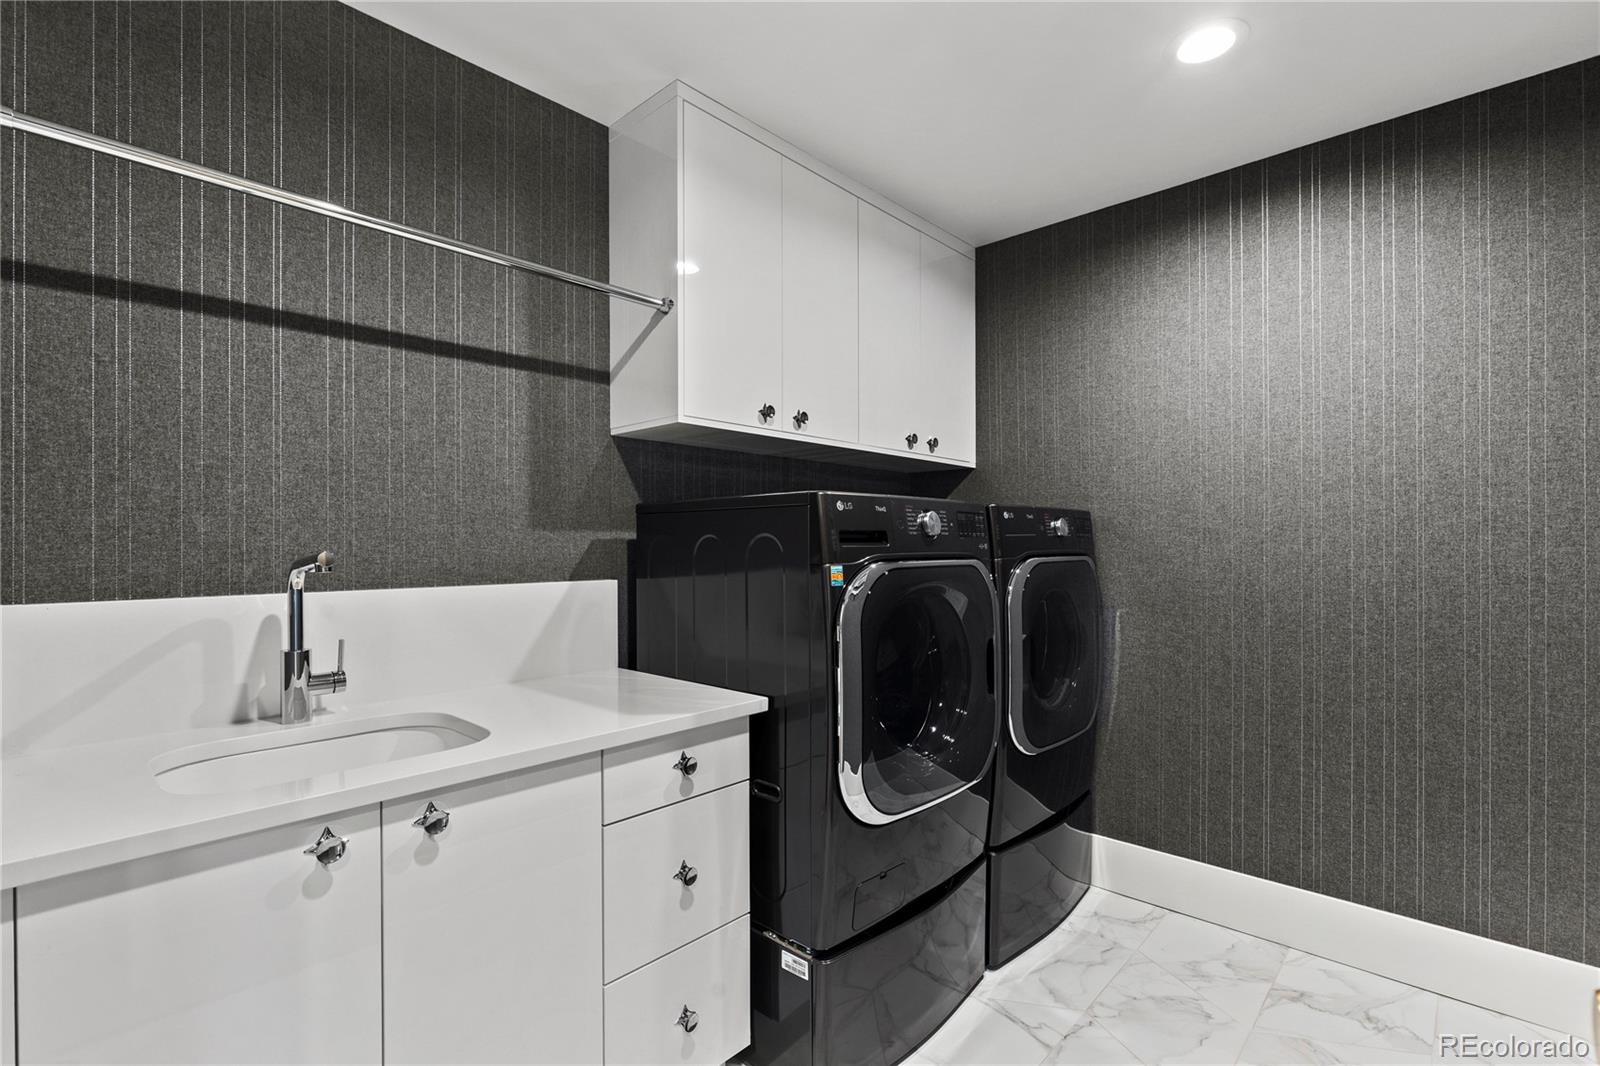
In Unit
Security Features
Security System, Smart Cameras
Fireplace Features
Living Room

Heating and Cooling

Heating Features
Forced Air, Radiant Floor
Fireplaces
1

Building Details
Construction

Architectural Style
Contemporary
Year Built
2023
Property Attached
Yes
Foundations
Concrete Perimeter, Slab
Common Walls
1 Common Wall

Materials
Construction Materials
Brick, Metal Siding, Stucco
Roof
Shingle, Membrane

Terms

Terms

Contingency
None Known
Ownership
Individual
Exclusions
Seller`s personal property.
Special Conditions
None
Special Terms
Cash, Conventional
Cumulative Days on Market
26

Taxes

Tax

Tax (Annual)
$18,117

Heating, Cooling & Utilities

Cooling Features
Central Air

Utilities

Utilities
Cable Available, Electricity Available, Natural Gas Connected
Sewer
Public Sewer

Lot

Acres
0.09
Lot Size
0.09
Lot Size Area Sq Ft
3,920.40
Road Surface
Paved

Exterior Features

Exterior Features
Fire Pit, Gas Grill, Spa/Hot Tub
Patio And Porch Features
Patio, Rooftop
Fencing
Full

Parking

Total Parking Spaces
2
Garage Capacity
2
Parking Features
220 Volts, Finished Garage, Floor Coating, Heated Garage, Lighted, Storage

Pool Features

Spa Features
Steam Room
Listed by Kentwood Real Estate Cherry Creek, dawn@denverrealestate.com, 303-331-1400
Listing Data last updated 10/25/2026 06:00 am
Get a Link to this Property: Copy To Clipboard
QR Code link to this property

Phone:
Connect with:

Payment Calculator

per month. fixed. % interest.
$
%
$
%
Principal & Interest
+ Home Insurance
+ Property Tax
+ HOA Fees
per month
Total interest paid over s will be:
All estimates and provided for informational purposes only. Actual amounts may vary. The output of the tool is not a loan offer or solicitation, nor is it financial or legal advice. Information, rates, programs and loan scenarios shown are for example only as of 25-Oct-2026 and are subject to change without notice. Interest rates provided by the St. Louis Federal Reserve Economic Data (FRED). All products are subject to credit and property approval. Not all products are available in all states or for all loan amounts. Other restrictions and limitations apply. Contact your preferred lender for the pricing associated with your specific transaction. Calculations are generated by Open Source mortgage calculation software tools using common mathematical formulas. All calculations should be independently verified.
Get Walk Score Content

Property History

2 days ago
Property information last updated
26 days ago
Status Active. This is the date the listing was placed on market.
Cumulative Days on Market: 26 days (includes prior listings) · Currently listed since September 28, 2026. Data provided by the MLS.

Similar Properties