Start of property details
Share this property:
482 S Gilpin Street
Denver, CO 80209
FOR
SALE
$3,985,000
Active
5
Beds
5
Baths
2
Garage
5,255
Sqft
0.14
Acres
MLS# 9781172
Cumulative Days on Market: 112 · Includes prior listings · Currently listed since 06/05/26 · Data provided by the MLS.

Property Description

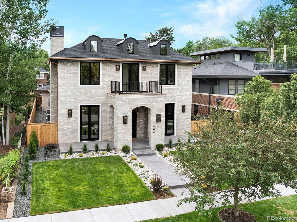
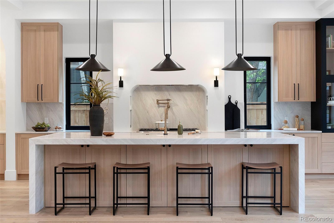
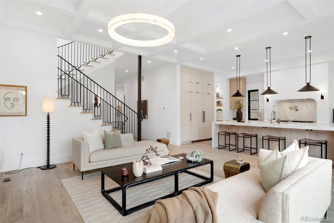
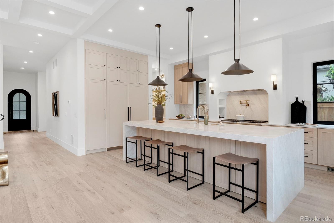
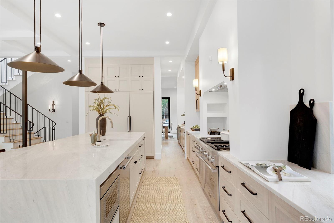
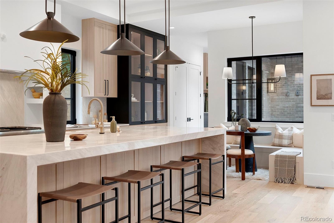
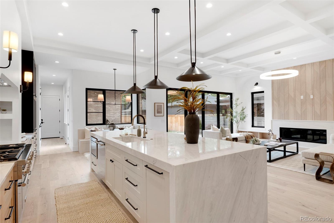
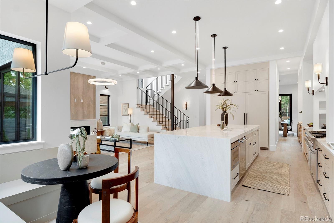
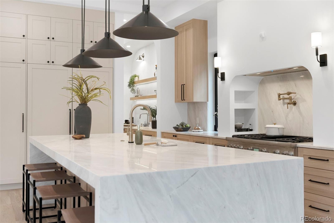
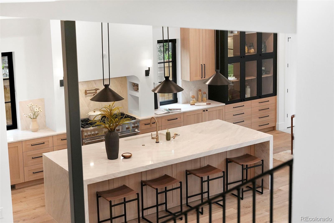
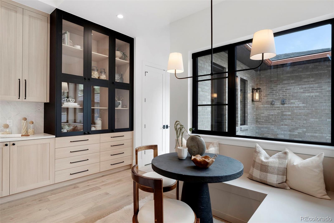
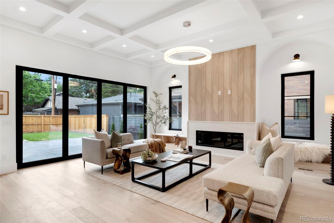
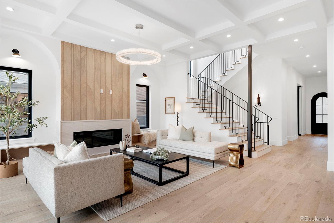
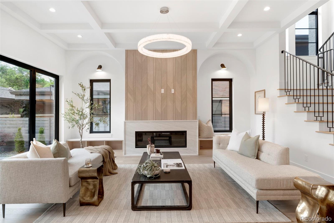
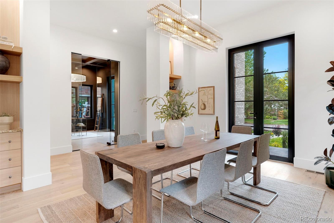
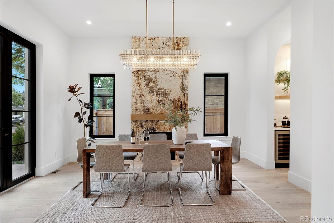
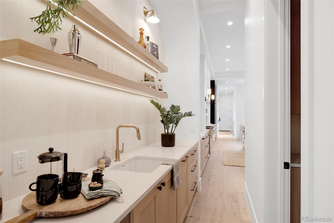
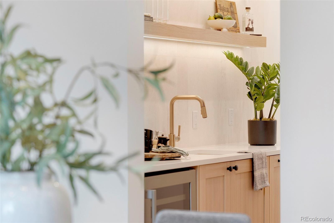
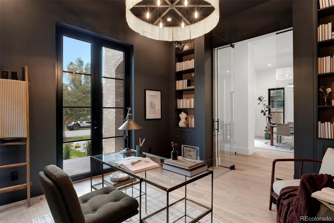
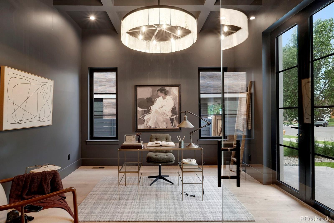
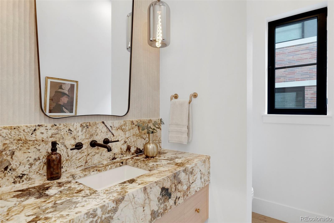
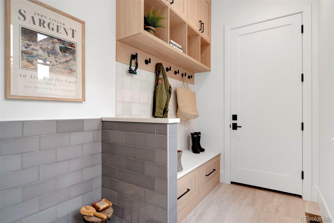
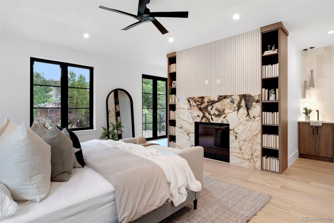
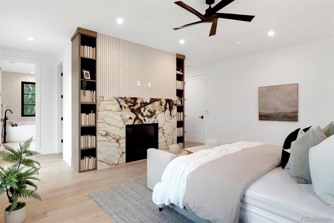
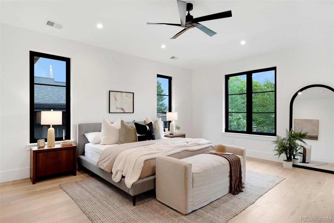
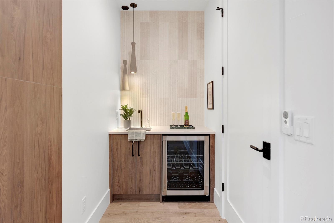
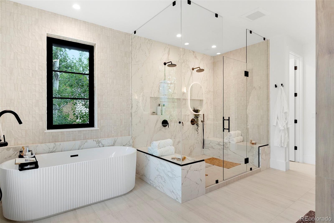
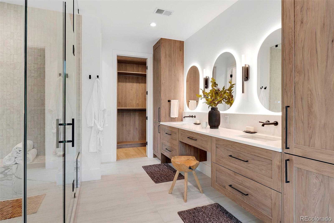
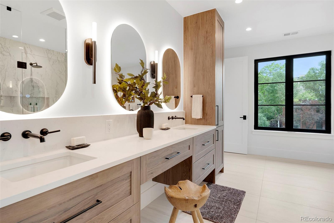
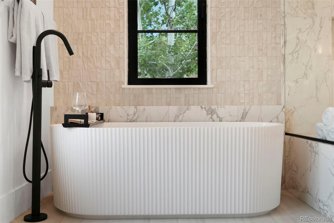
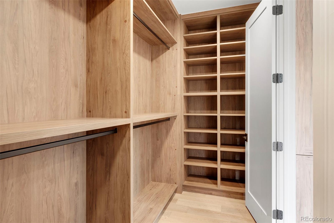
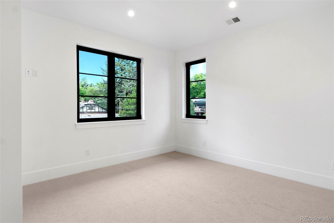
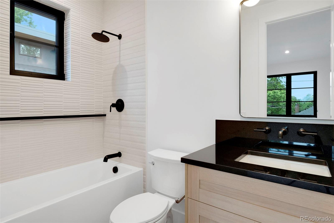
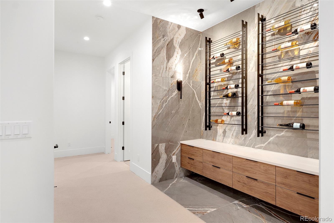
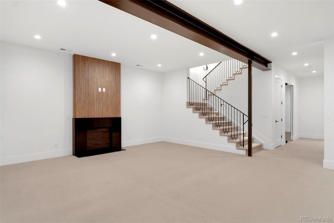
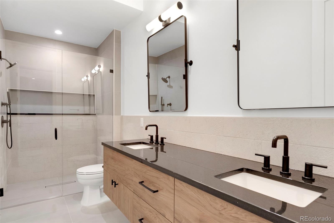
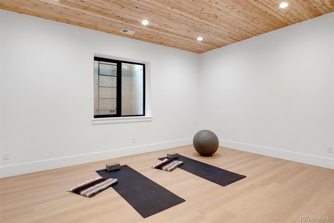
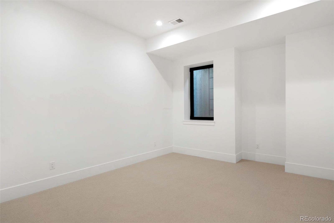
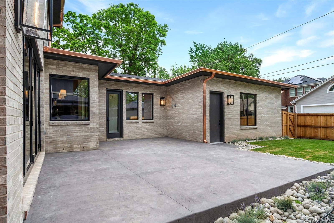
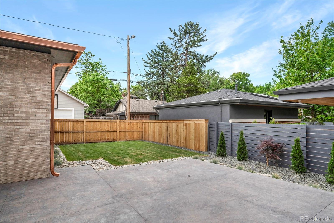
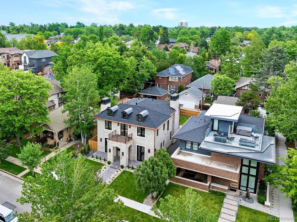
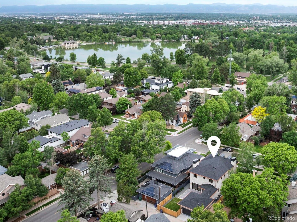
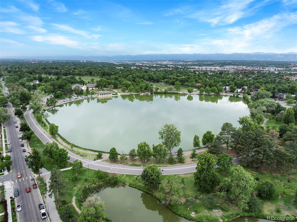
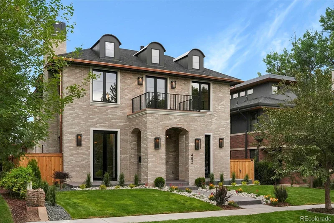
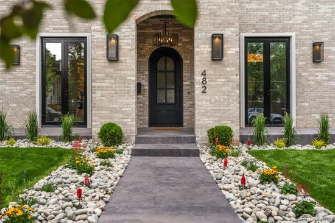
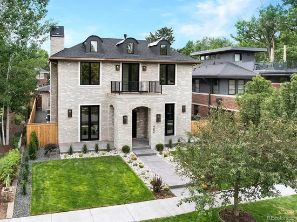
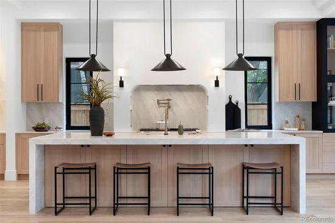
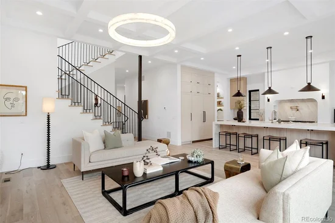
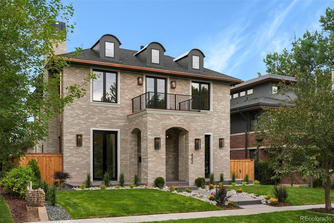
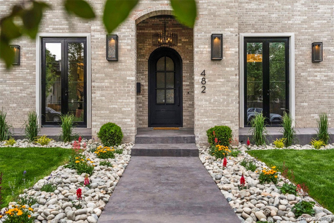
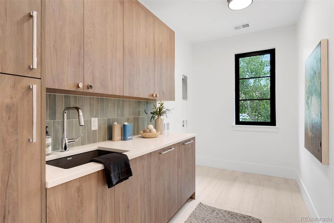
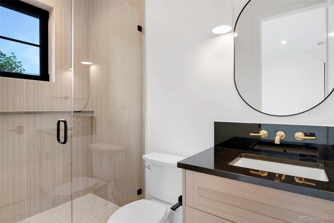
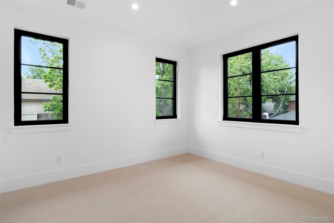
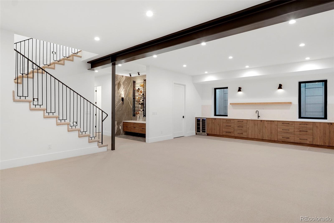
Prime Washington Park location literally just steps from the park! 500 ft from the park, this all brick new construction home just completed June 2026 by Progressive Building Group (PBG) is the epitope of luxury living. Excellent floor plan with rare 11 foot ceilings on main level. Kitchen with double wide fridge / freezer, Thermador wifi 48" gas range and dishwasher, and drawer style microwave. Waterfall island with double thick edges and bonus cabinetry on back side. Granite backsplash, $1300 Brizo pot filler, $1200 Brizo faucets, Blanco sinks and more. Large walk in pantry + butler area with fluted marble backsplash and lighted open shelves. Large living room with accordion patio door and gas fireplace. Main floor home office. Formal dining room with gas fireplace, granite surround and custom mantel. Mud room with dog wash. Primary bedroom with walk out balcony, dual walk-in closets, and primary bath with fluted soaker tub and heated tile floors. Laundry room with double (2) sets of stackable front loading washers / dryers. Finished basement with wine display, rec room with gas fireplace and wet bar, 3 / 4 bath, large bedroom, and huge home gym or 5th bedroom. Triple pane windows imported from Europe (unique to PBG homes, with 180 degree rotating handles offering various operation methods - open as normal or open top portion / reverse awning-style). Designer ($$$) lighting and plumbing fixtures throughout. 2 car attached insulated and garage with polyaspartic floor coating (stronger than epoxy), hot + cold water / hose spigot, and EV wiring in place. 4 fireplaces. Exterior with stamped concrete patios with gas line for fire pit + BBQ. Luxurious copper gutters which will patina / change color and add character over time. Tankless water heater. Tons of energy efficiency upgrades: Zip System insulated sheathing behind brick, triple pane windows, spray foam attic insulation, premium Energy Recovery Ventilator (ERV) airflow ventilation system and more. 2 year builder warranty included + structural warranty. Buyer to verify taxes (not yet assessed).

Ask a Local Expert

Open House Announcements

Sep 26th
11:30am to 2:00pm
In person. Please join us!

Property Highlights

Property Type
Residential
Property Sub Type
Single Family Residence
Architectural Style
Denver Square, Traditional
Bedrooms
5
Total Bathrooms
5
Living Area
5,187
Price / Sqft
$768
Acres
0.14
Year Built
2026
Condition
New Construction

Location

City/Township
Denver
Direction Faces
West
Subdivision
Washington Park
County
Denver
Zoning
U-SU-C

Property Details
Price
$3,985,000
Condition
New Construction
Property Type
Residential
Property Sub Type
Single Family Residence

Building

Structure Type
House
Levels
Two
Total Area
5,255

Community

Local Schools

Elementary School
Steele
Middle School
Merrill
High School
South
School District
Denver 1

Interior Features

Bedrooms and Bathrooms

Total Bathrooms
5
Bathrooms on Main Level
1
Full Bathrooms
2
1/2 Bathrooms
1
3/4 Bathrooms
2
Bedrooms
5

Rooms and Basement

Has Basement
Yes
Basement Features
Finished, Sump Pump

Area and Spaces

Living Area
5,187
Above Grade Finished Area
3,539
Below Grade Finished Area
1,648

Appliances

Appliances
Bar Fridge, Dishwasher, Disposal, Gas Water Heater, Microwave, Range, Range Hood, Refrigerator, Smart Appliance(s), Sump Pump, Tankless Water Heater, Wine Cooler

Interior Features

Interior Features
Breakfast Bar, Built-in Features, Ceiling Fan(s), Five Piece Bath, High Ceilings, Kitchen Island, Pantry, Quartz Counters, Radon Mitigation System, Walk-In Closet(s), Wet Bar
Flooring
Carpet, Tile, Wood
Window Features
Double Pane Windows
Fireplace Features
Basement, Dining Room, Gas, Living Room, Primary Bedroom

Heating and Cooling

Heating Features
Forced Air, Natural Gas
Fireplaces
4

Building Details
Construction

Architectural Style
Denver Square, Traditional
Year Built
2026
Foundations
Concrete Perimeter

Materials
Construction Materials
Brick, Frame, Other
Roof
Composition

Terms

Terms

Ownership
Corporation/Trust
Exclusions
staging items, Ring security system cameras & accessories
Special Conditions
None
Special Terms
Cash, Conventional, Jumbo

Heating, Cooling & Utilities

Cooling Features
Central Air

Utilities

Sewer
Public Sewer
Water Source
Public

Lot

Acres
0.14
Lot Size
6,240
Lot Size Area Sq Ft
6,240
Lot Features
Sprinklers In Front, Sprinklers In Rear

Exterior Features

Exterior Features
Fire Pit, Gas Valve, Private Yard
Patio And Porch Features
Front Porch, Patio

Parking

Total Parking Spaces
2
Garage Capacity
2
Parking Features
220 Volts, Concrete, Dry Walled, Electric Vehicle Charging Station(s), Exterior Access Door, Floor Coating, Insulated Garage, Smart Garage Door
Listed by HomeSmart, ryan@podiumproperties.com, 303-929-8722
Listing Data last updated 09/25/2026 11:40 am
Get a Link to this Property: Copy To Clipboard
QR Code link to this property

Phone:
Connect with:

Payment Calculator

per month. fixed. % interest.
$
%
$
%
Principal & Interest
+ Home Insurance
+ Property Tax
+ HOA Fees
per month
Total interest paid over s will be:
All estimates and provided for informational purposes only. Actual amounts may vary. The output of the tool is not a loan offer or solicitation, nor is it financial or legal advice. Information, rates, programs and loan scenarios shown are for example only as of 25-Sep-2026 and are subject to change without notice. Interest rates provided by the St. Louis Federal Reserve Economic Data (FRED). All products are subject to credit and property approval. Not all products are available in all states or for all loan amounts. Other restrictions and limitations apply. Contact your preferred lender for the pricing associated with your specific transaction. Calculations are generated by Open Source mortgage calculation software tools using common mathematical formulas. All calculations should be independently verified.
Get Walk Score Content

Property History

Today
Property information last updated
40 days ago
Date of last price change
112 days ago
Status Active. This is the date the listing was placed on market.
Cumulative Days on Market: 112 days (includes prior listings) · Currently listed since June 5, 2026. Data provided by the MLS.

Similar Properties