Start of property details
Share this property:
4892 Perry Street
Denver, CO 80212
COMING SOON
$809,000
$159 / Sqft
4
Beds
2
Baths
1
Garage
5,094
Sqft
0.14
Acres
MLS# 4983656

Property Description

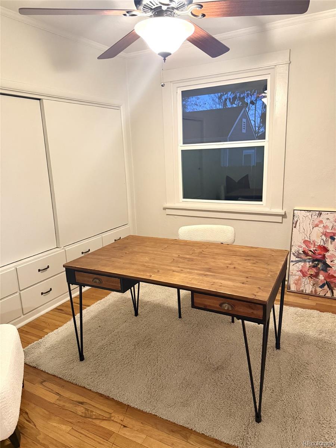
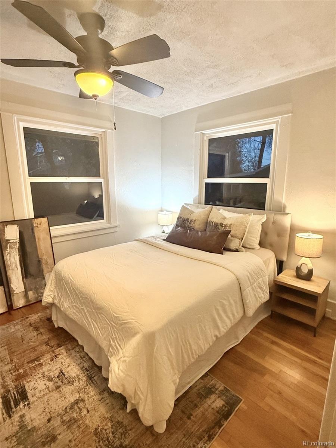
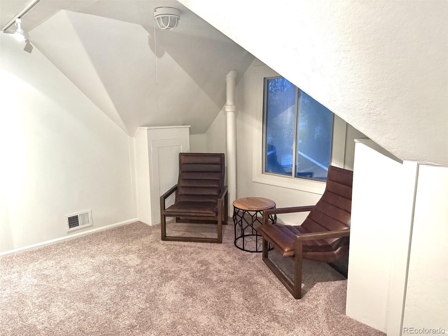
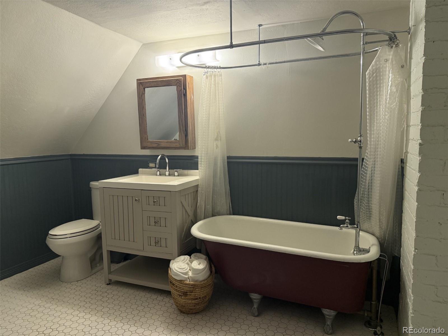
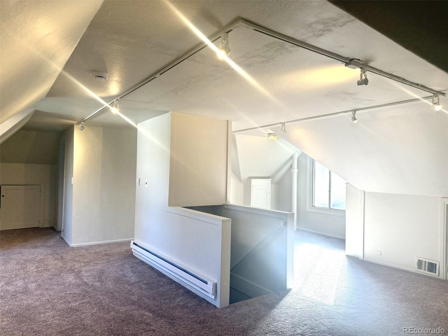
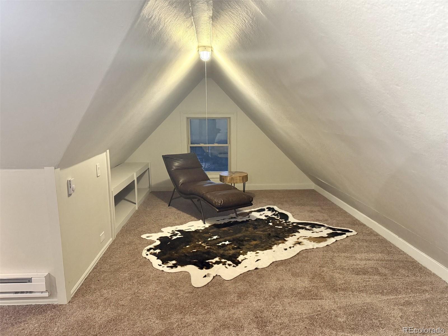
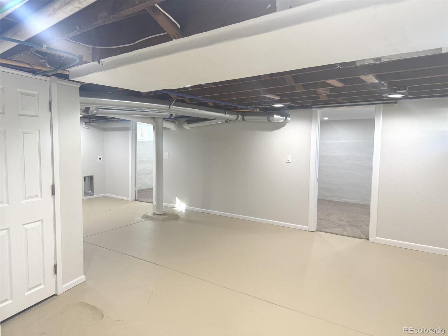
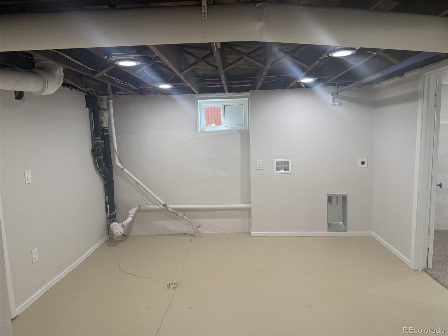
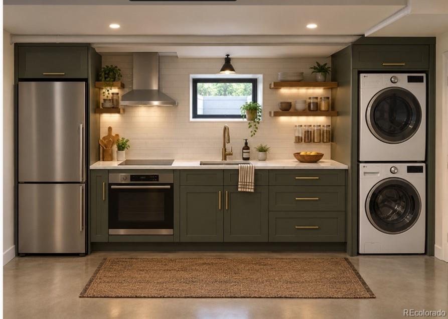
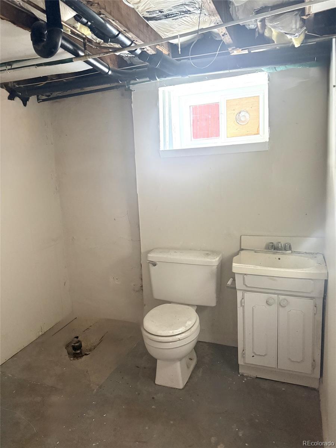
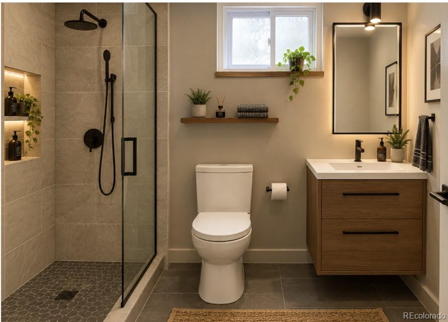
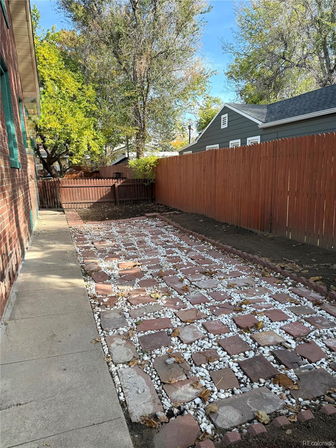
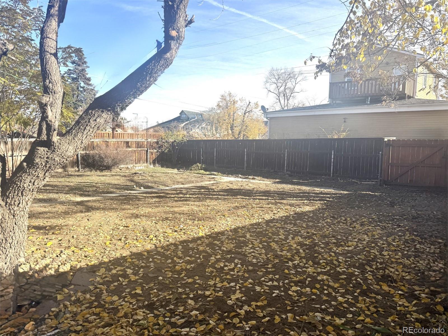
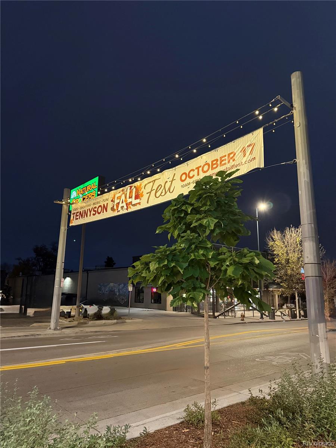
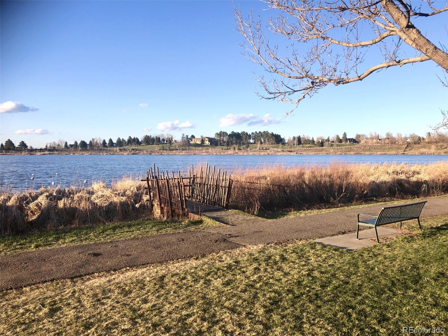
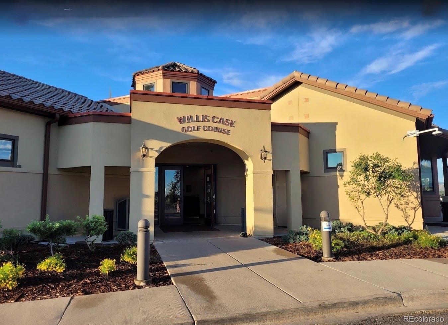
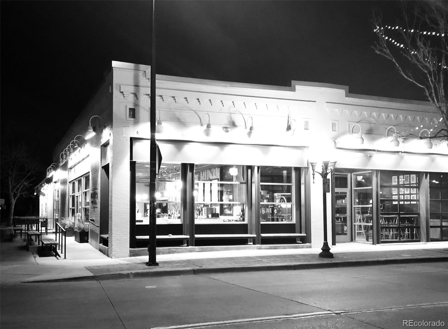
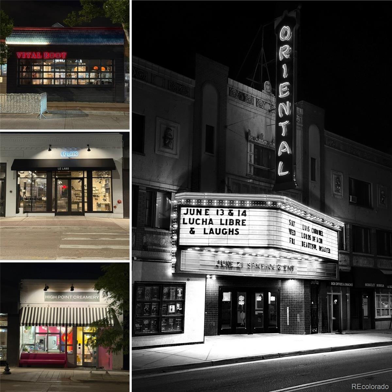
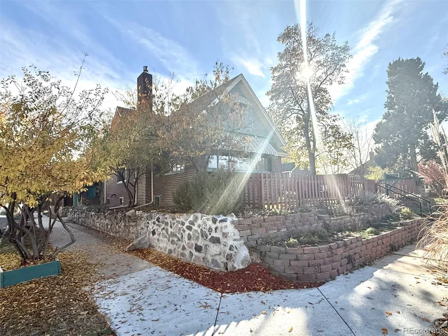
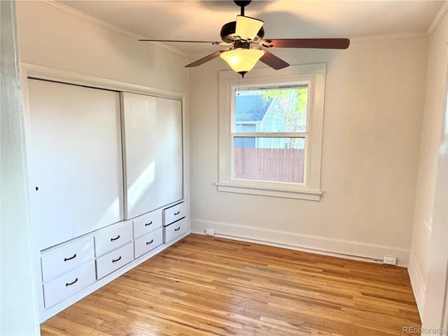
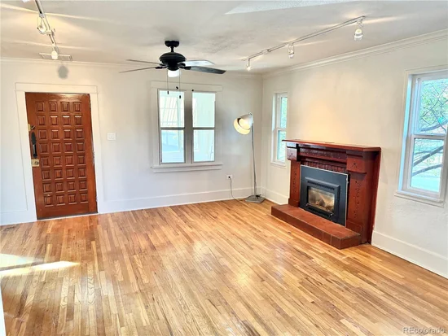
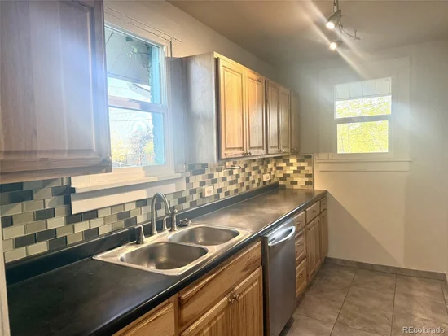
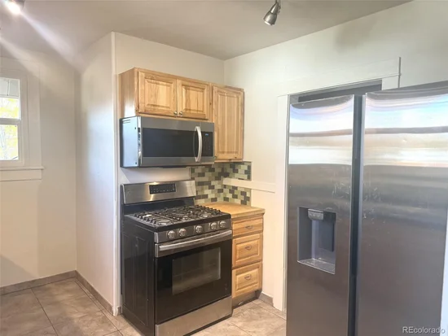
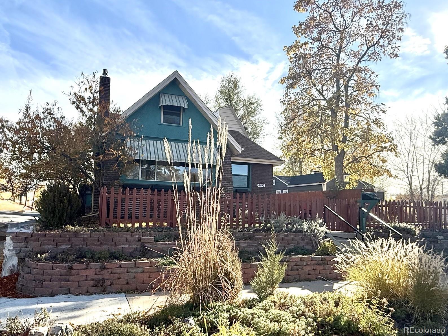
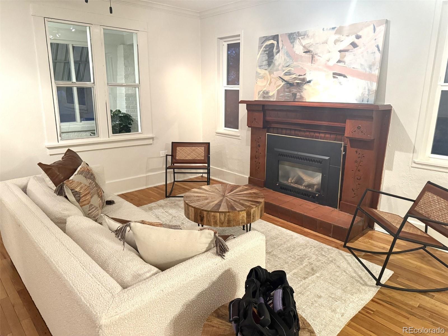
Timeless charm and room to grow in this spacious 2, 900-square-foot brick Tudor. Situated on a rare corner double lot in one of Northwest Denver’s most sought-after neighborhoods (Berkeley | Regis). Upgraded and filled with natural light, this home offers an exceptional layout and unbeatable indoor-outdoor living. The main level welcomes you with comfortable spaces along with three bedrooms, providing rare single-level convenience. Upstairs, a bright, open second floor offering lots of flexibility - perfect as a private fourth bedroom suite, creative studio space or expansive loft—complete with its own full bathroom. Downstairs, the garden-level basement expands your living footprint even further, featuring two non-conforming bedrooms, a spacious laundry area, generous storage, and a bathroom rough-in ready for your custom finishing touches (or add a kitchen for short term rental or mother-in-law suite). Step outside to enjoy the large yard area designed with low-maintenance Colorado living in mind. The double lot boasts dedicated garden areas, lush artificial turf, multiple patios for entertaining (BBQ) and a separate, secure dog run + an oversized (attached) one car garage. Unbeatable NW Denver Location: Perfectly positioned as your long-term basecamp to explore Denver and the mountains, you are just moments from the shops and dining along the Tennyson Cultural Arts District, Berkeley Park, Willis Case Golf Course, and Rocky Mountain Lake Park. Don’t miss this rare combination of classic Tudor character, versatile square footage, and an oversized lot - schedule your private showing today!

Property Highlights

Property Type
Residential
Property Sub Type
Single Family Residence
Architectural Style
Tudor
Bedrooms
4
Total Bathrooms
2
Living Area
2,100
Price / Sqft
$159
Acres
0.14
Year Built
1927
Condition
Updated/Remodeled

Location

City/Township
Denver
Direction Faces
West
View
Mountain(s)
Subdivision
Berkeley | Regis
County
Denver
Zoning
U-SU-C

Property Details

Price
$809,000
Condition
Updated/Remodeled
Property Type
Residential
Property Sub Type
Single Family Residence

Building

Structure Type
House
Levels
Two
Total Area
5,094

Community

Local Schools

Elementary School
Centennial
Middle School
Skinner
High School
North
School District
Denver 1

Interior Features

Bedrooms and Bathrooms

Total Bathrooms
2
Bathrooms on Main Level
1
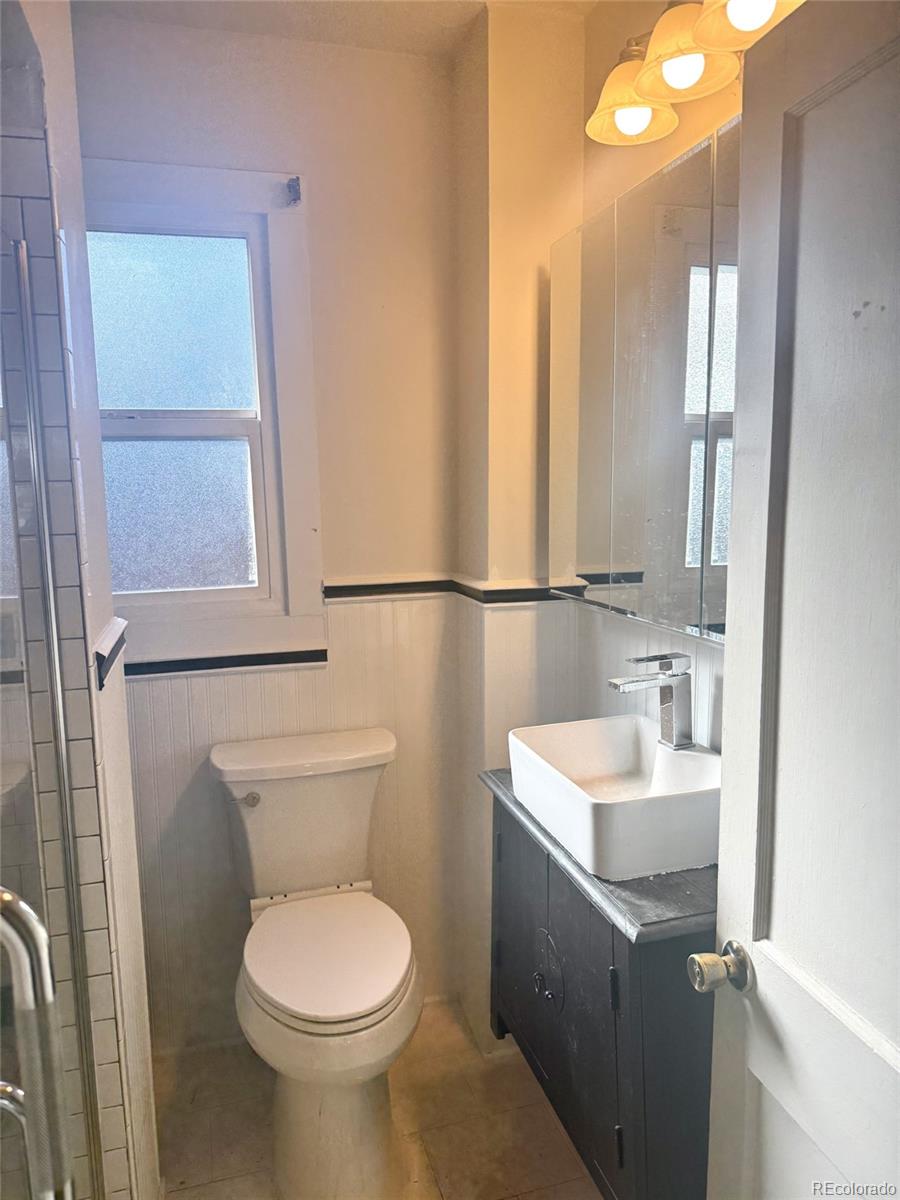
Full Bathrooms
1
3/4 Bathrooms
1
Bedrooms
4
Bedrooms on Main Level
3

Rooms and Basement

Has Basement
Yes
Basement Features
Bath/Stubbed, Exterior Entry, Finished, Full, Unfinished

Area and Spaces

Living Area
2,100
Above Grade Finished Area
1,897
Below Grade Finished Area
203
Number of Units
1

Appliances

Appliances
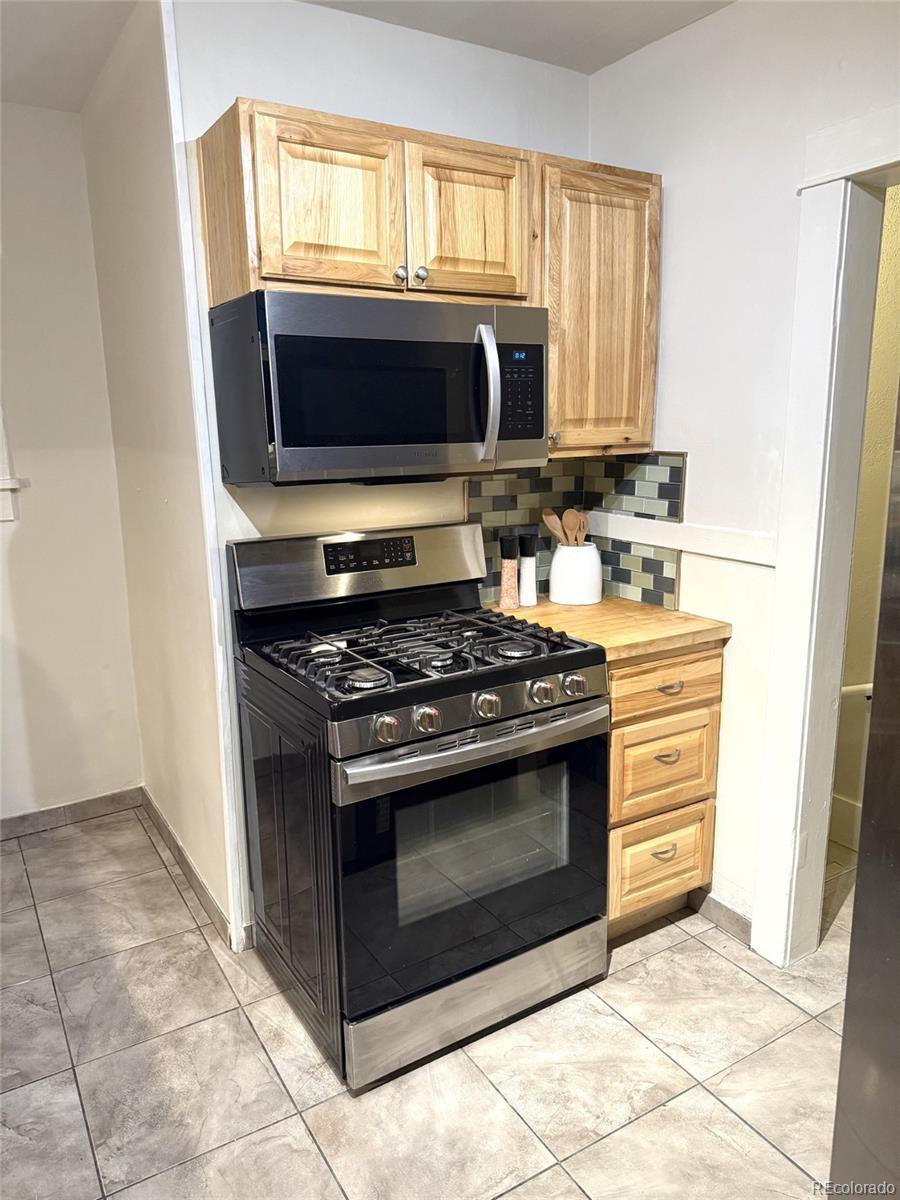
Dishwasher, Disposal, Gas Water Heater, Microwave, Oven, Range

Interior Features

Interior Features
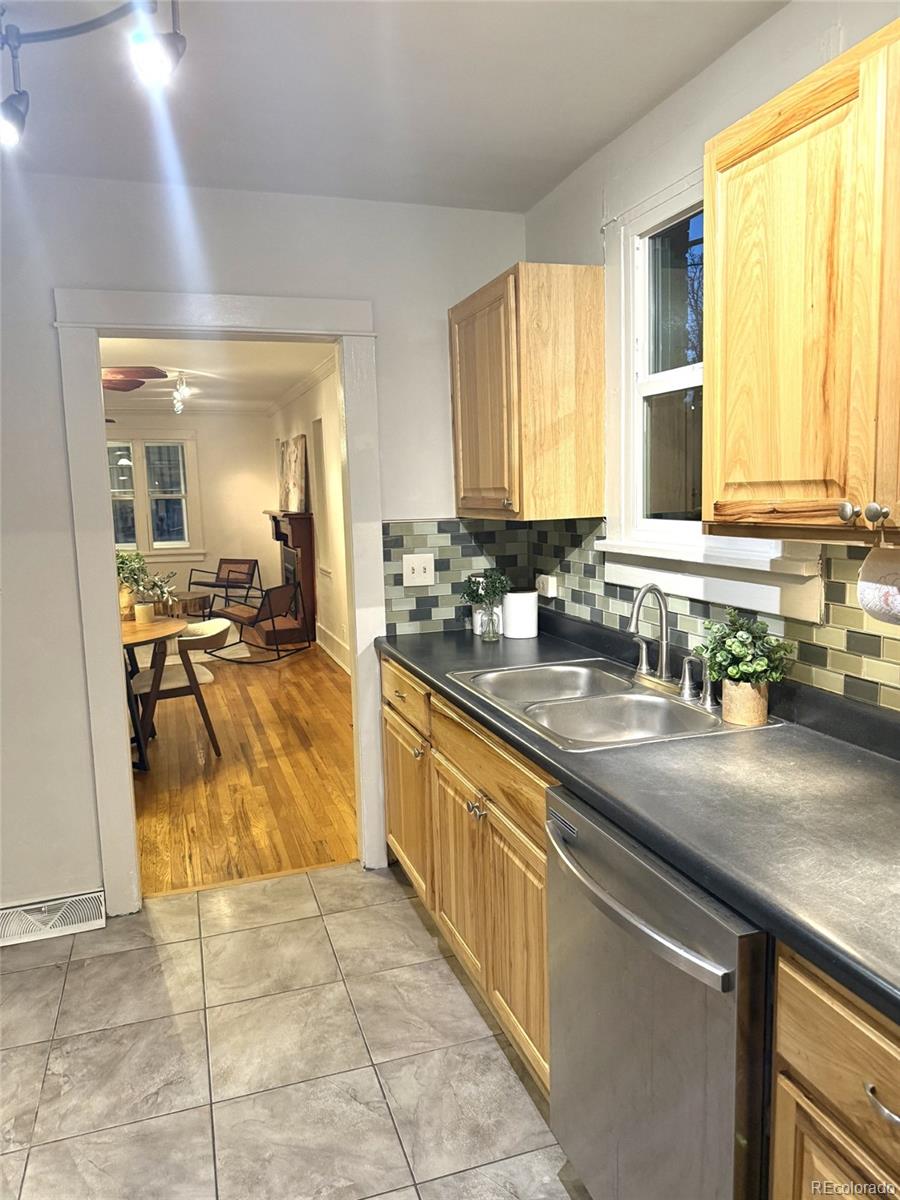
Built-in Features, Ceiling Fan(s), Eat-in Kitchen, Entrance Foyer
Flooring
Carpet, Tile, Wood
Laundry Features
In Unit
Window Features
Double Pane Windows
Security Features
Carbon Monoxide Detector(s), Smoke Detector(s)
Electic
110V, 220 Volts
Fireplace Features
Gas
Entry Location
Ground

Heating and Cooling

Heating Features
Forced Air, Natural Gas
Fireplaces
1

Building Details

Construction

Architectural Style
Tudor
Year Built
1927
Foundations
Concrete Perimeter

Materials

Construction Materials
Brick
Roof
Composition

Terms

Terms

Ownership
Individual
Exclusions
Staging & Seller's Personal Property
Special Conditions
None
Special Terms
Cash, Conventional, FHA, USDA Loan, VA Loan

Taxes

Tax

Tax (Annual)
$4,238

Heating, Cooling & Utilities

Cooling Features
Evaporative Cooling

Utilities

Utilities
Electricity Connected, Natural Gas Connected
Sewer
Public Sewer
Water Source
Public

Lot

Acres
0.14
Lot Size
6,250
Lot Size Area Sq Ft
6,250
Lot Features
Corner Lot, Landscaped, Level, Many Trees, Near Public Transit
Road Surface
Alley Paved, Paved
Road Frontage
Public

Exterior Features

Exterior Features
Barbecue, Dog Run, Garden, Private Yard
Patio And Porch Features
Covered, Front Porch, Patio
Fencing
Full

Parking

Total Parking Spaces
1
Garage Capacity
1
Parking Features
Concrete
Listed by Red Chair Realty Advisors LLC, rick@iredchair.com, 303-761-3531
Listing Data last updated 11/18/2026 07:40 pm
Get a Link to this Property: Copy To Clipboard
QR Code link to this property

Phone:
Connect with:

Payment Calculator

per month. fixed. % interest.
$
%
$
%
Principal & Interest
+ Home Insurance
+ Property Tax
+ HOA Fees
per month
Total interest paid over s will be:
All estimates and provided for informational purposes only. Actual amounts may vary. The output of the tool is not a loan offer or solicitation, nor is it financial or legal advice. Information, rates, programs and loan scenarios shown are for example only as of 19-Nov-2026 and are subject to change without notice. Interest rates provided by the St. Louis Federal Reserve Economic Data (FRED). All products are subject to credit and property approval. Not all products are available in all states or for all loan amounts. Other restrictions and limitations apply. Contact your preferred lender for the pricing associated with your specific transaction. Calculations are generated by Open Source mortgage calculation software tools using common mathematical formulas. All calculations should be independently verified.
Get Walk Score Content

Similar Properties