Start of property details
Share this property:
5175 N Raleigh Street
Denver, CO 80212
ACTIVE
UNDER CONTRACT
$2,399,000
Active Under Contract
6
Beds
6
Baths
2
Garage
4,561
Sqft
0.14
Acres
MLS# 9616864
Cumulative Days on Market: 193 · Includes prior listings · Currently listed since 03/25/26 · Data provided by the MLS.

Property Description

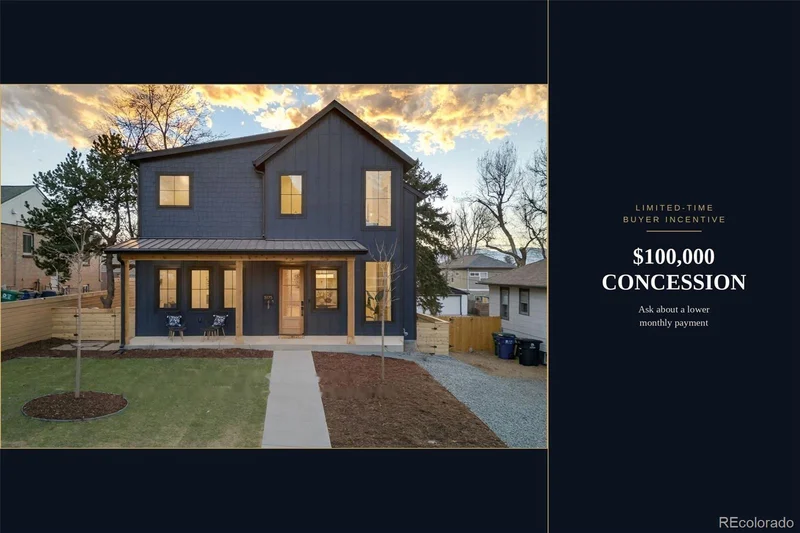
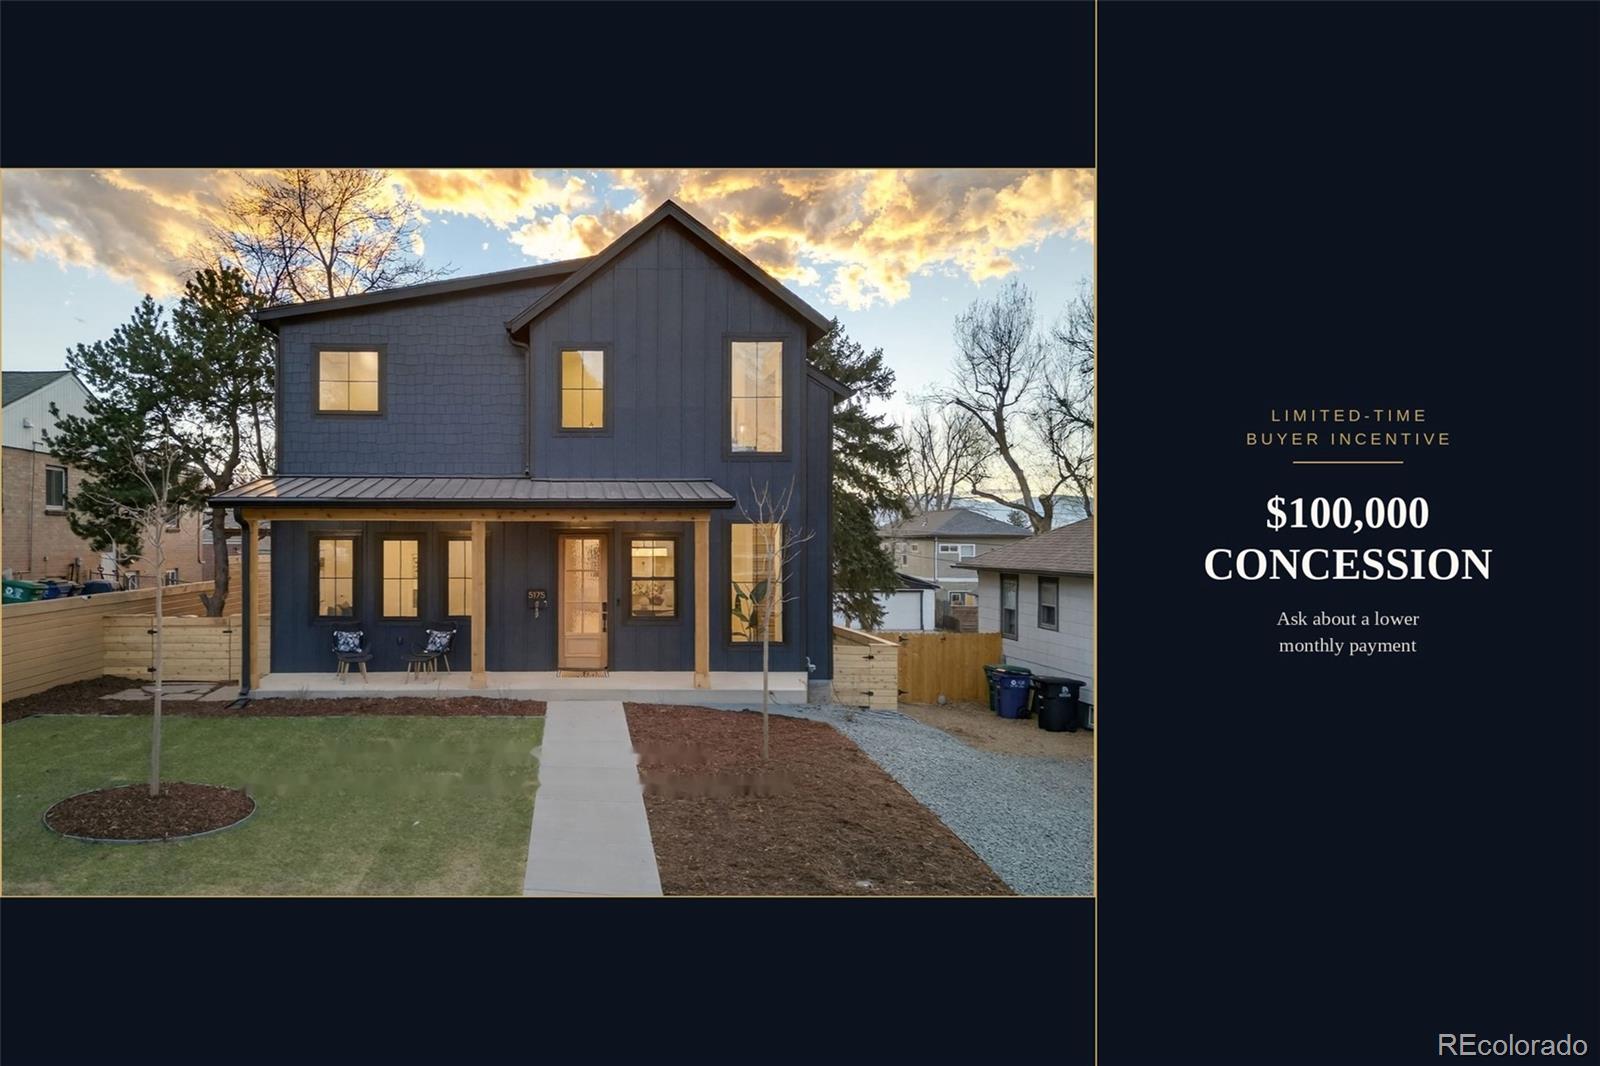
Lower your rate, lower your payment. Take advantage of flexible seller concessions designed to buy down your interest rate and drastically slash your monthly mortgage bill.
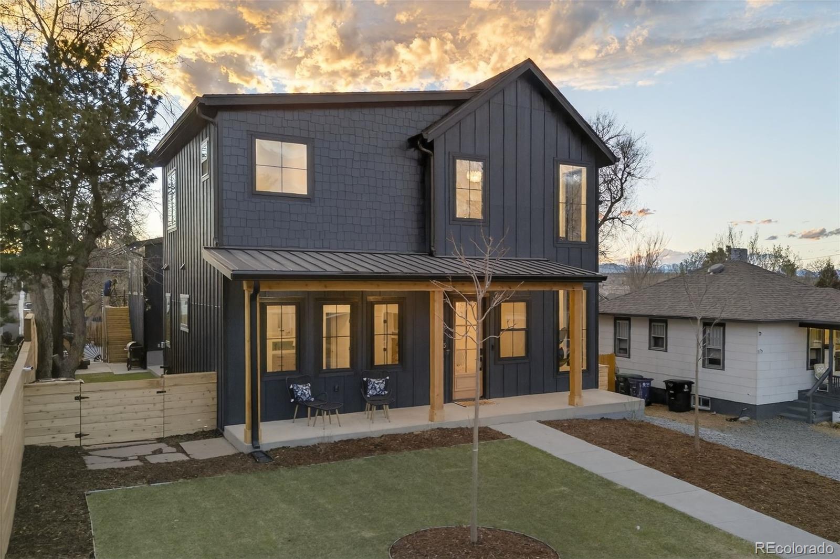
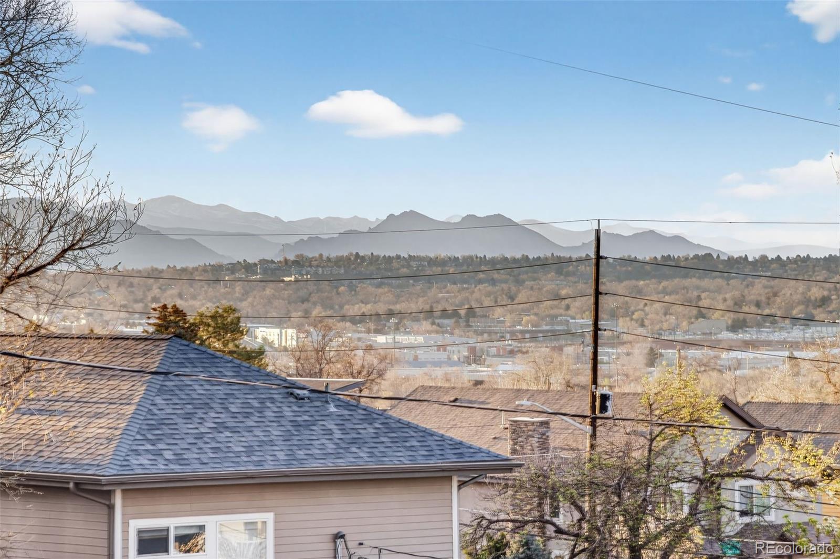
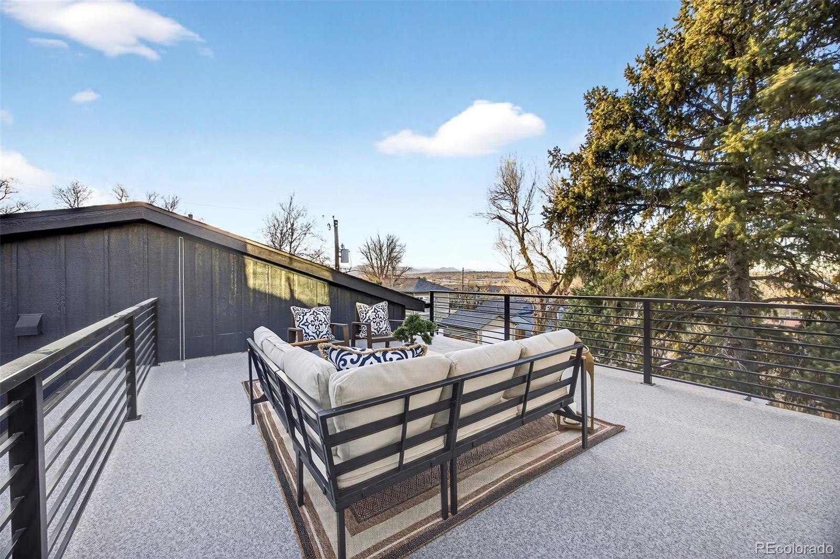
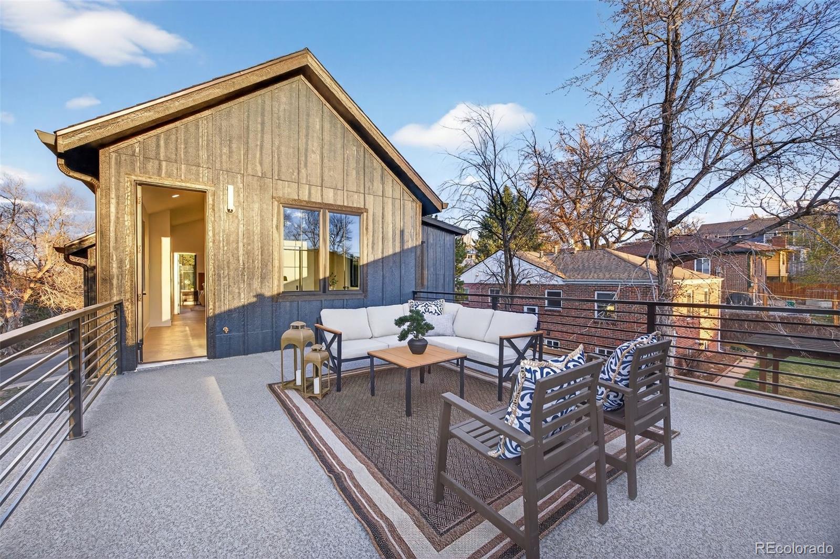
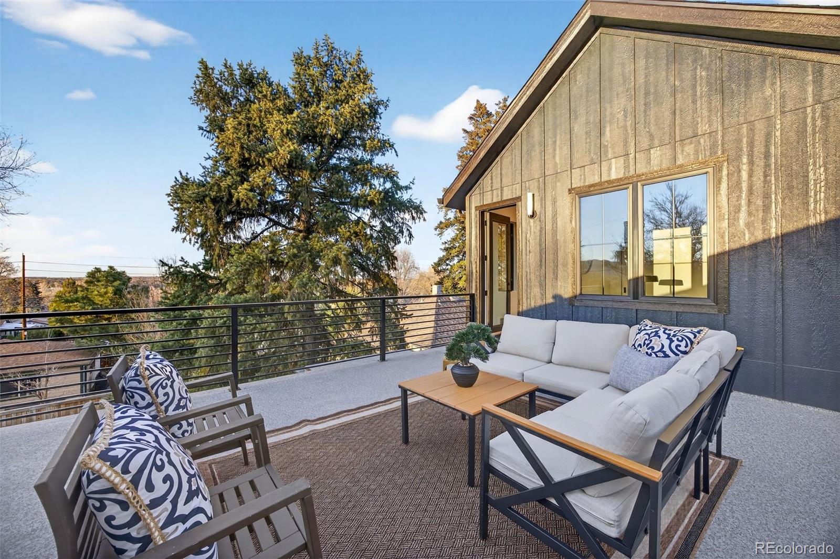
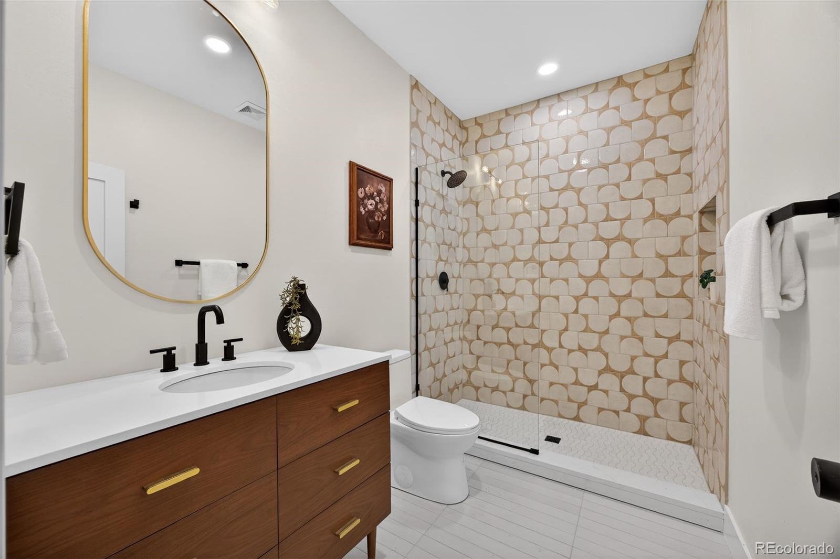
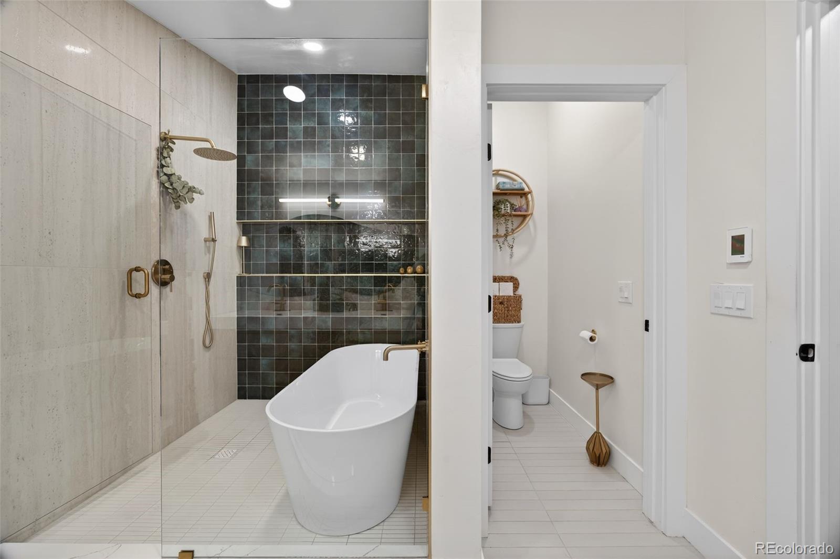
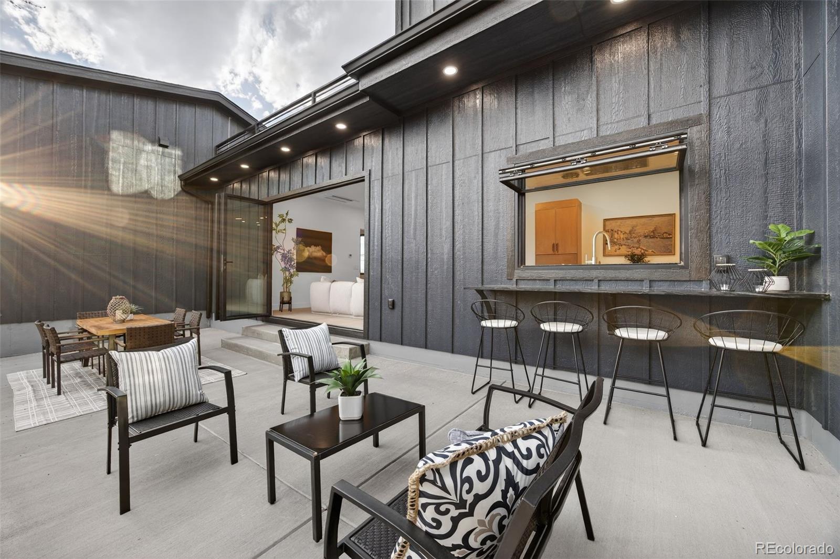
* * * Property Highlights: High-end ADU rental potential + seller-funded rate relief = unmatched financial optimization. Multigenerational living| Intentional design with high end finishes | Indoor outdoor living throughout with an upper level terrace and mountain views | Attached garage * * *
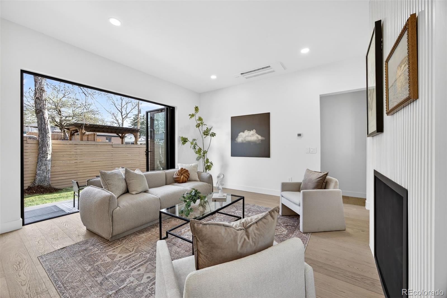
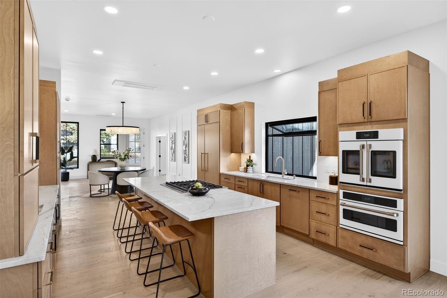
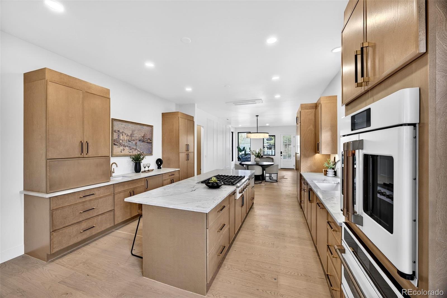
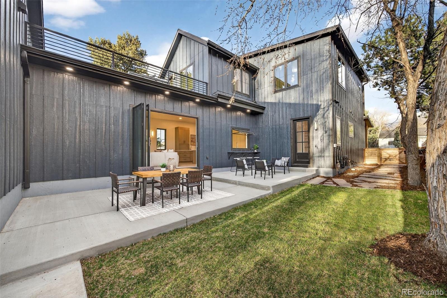
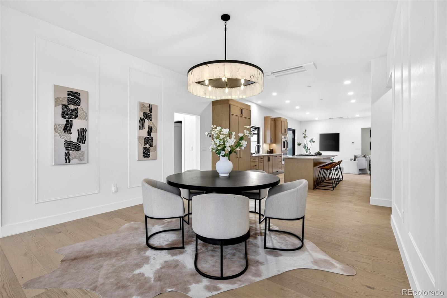
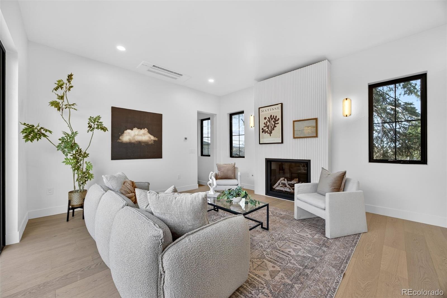
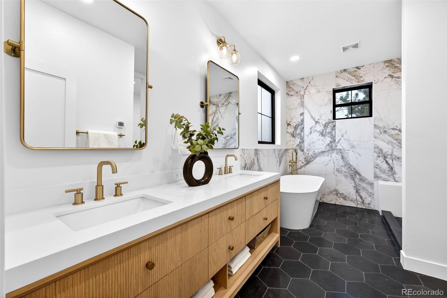
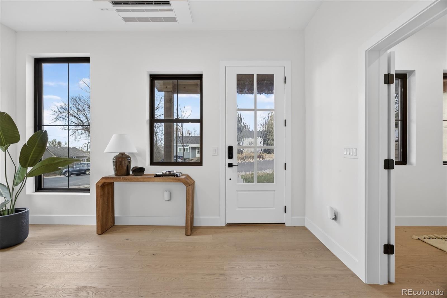
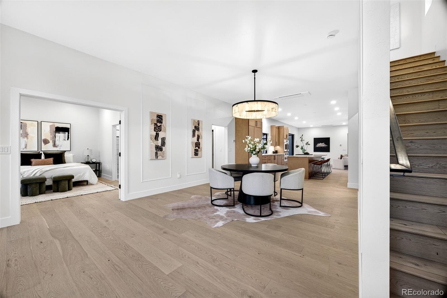
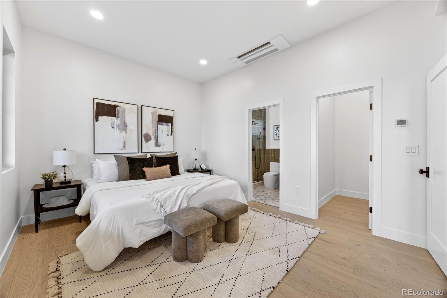
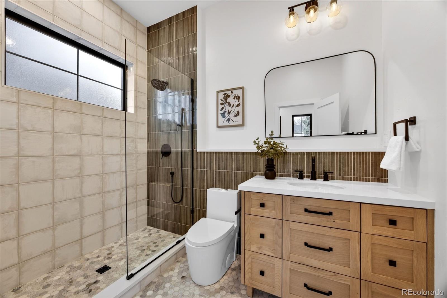
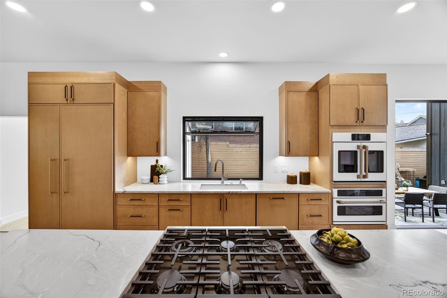
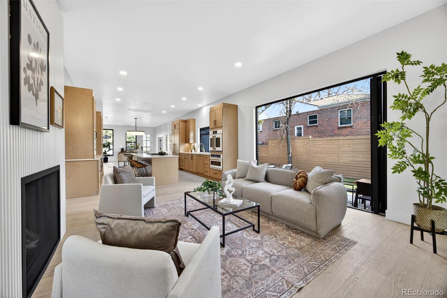
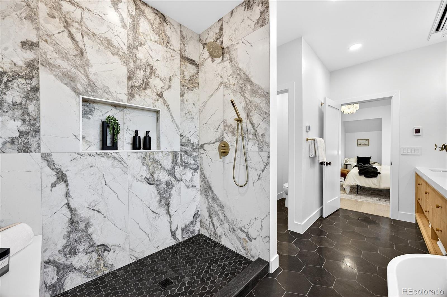
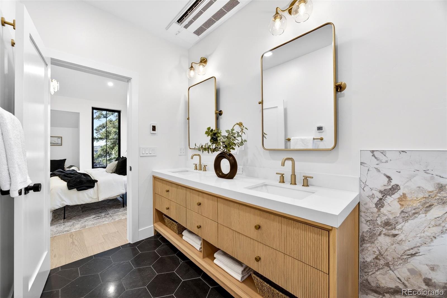
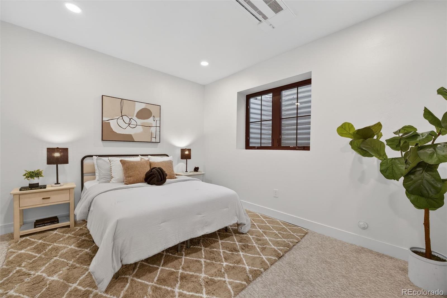
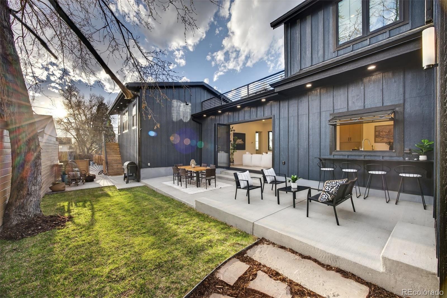
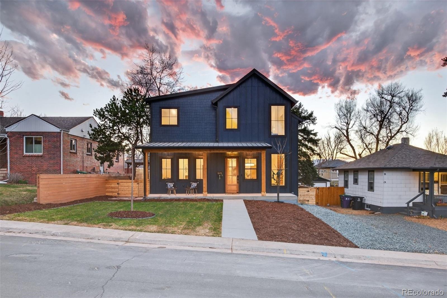
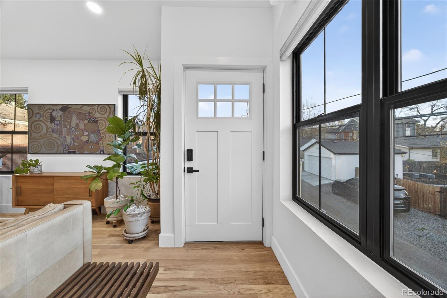
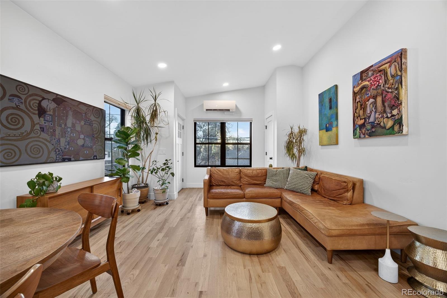
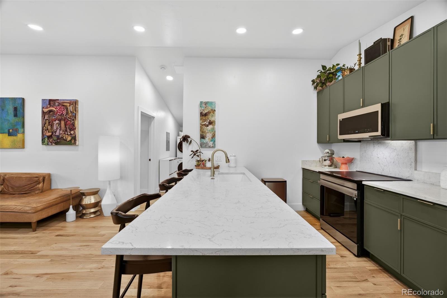
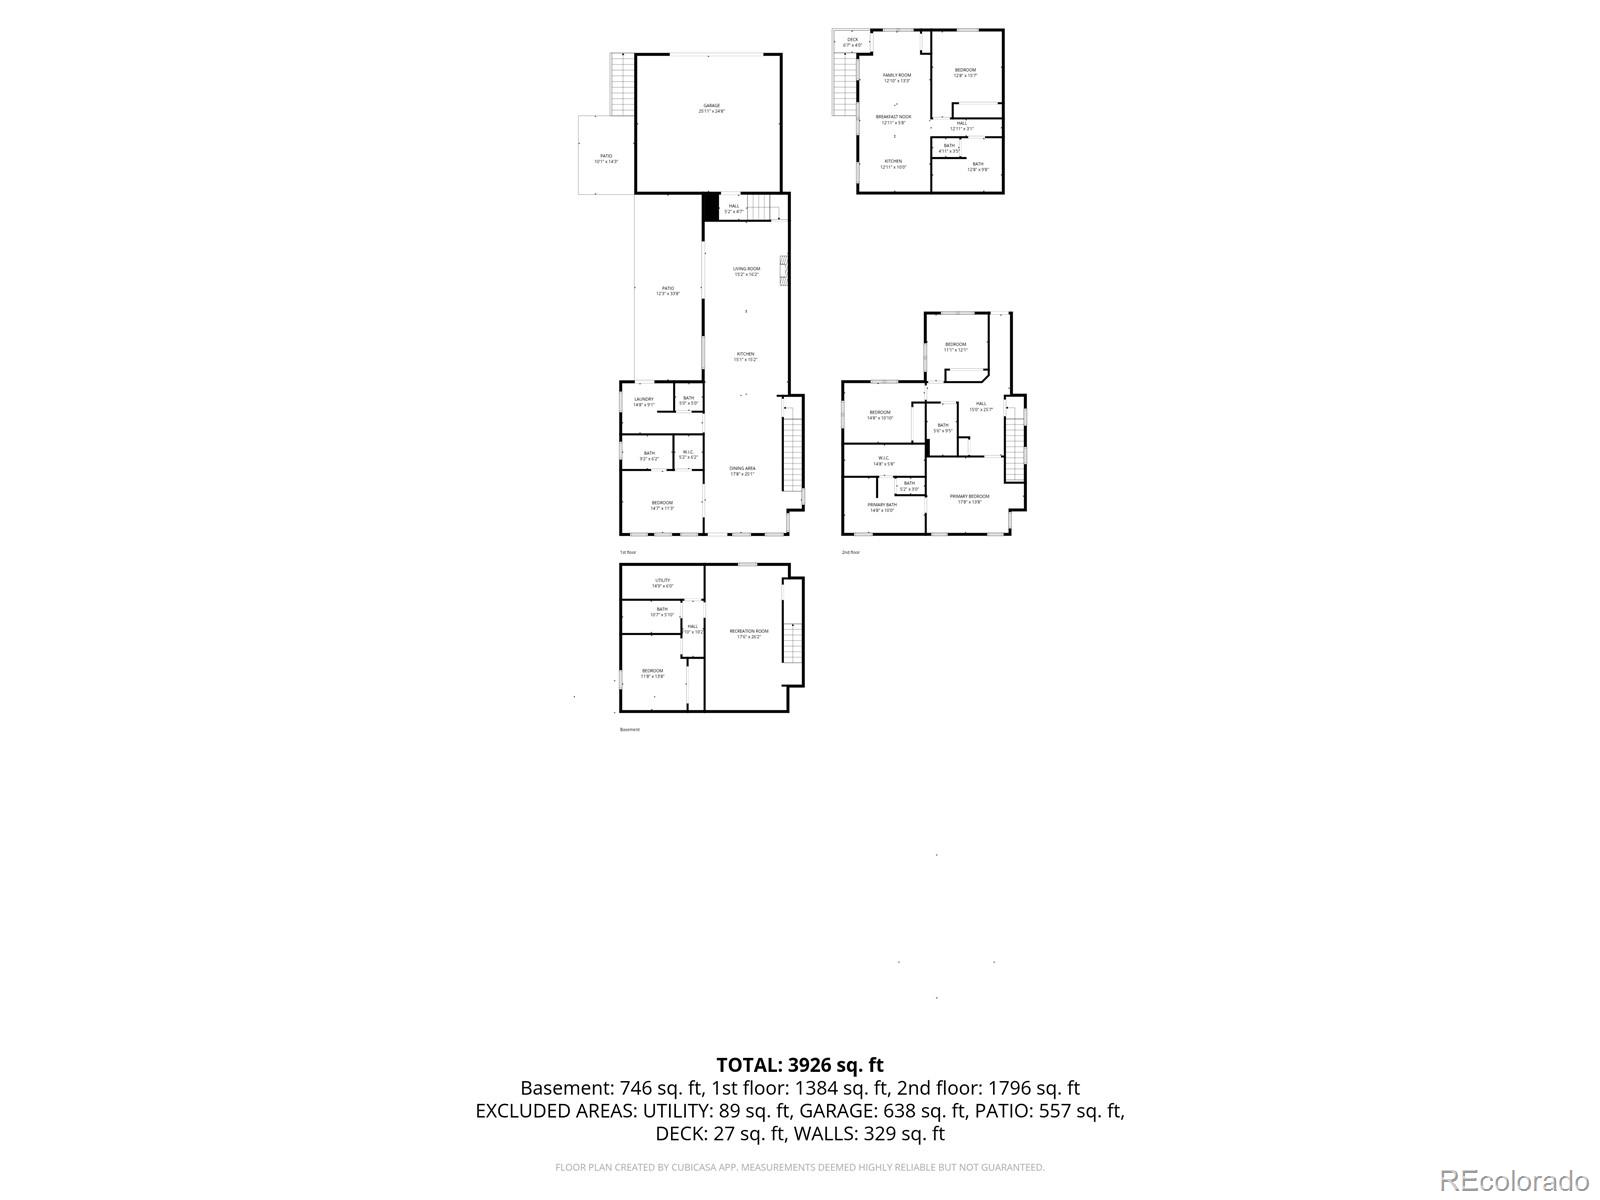
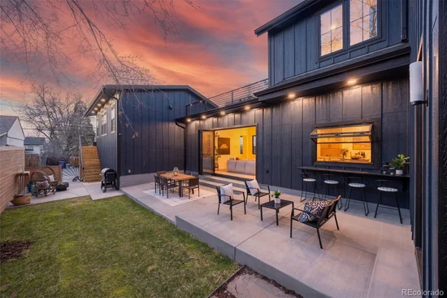
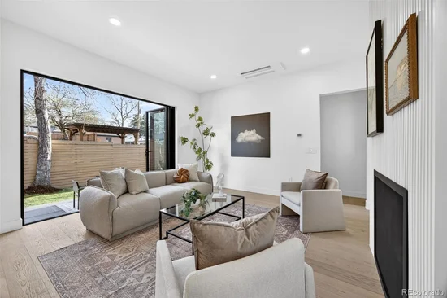
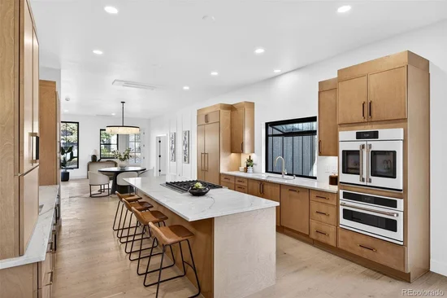
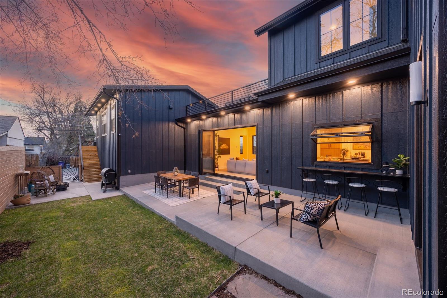
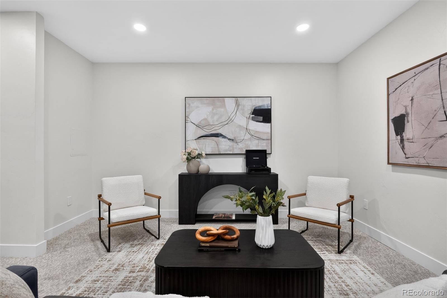
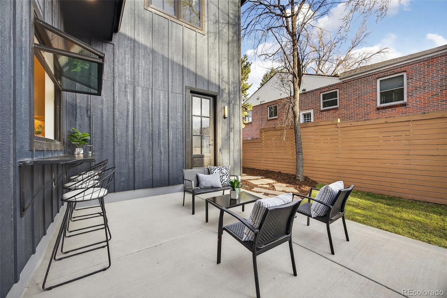
Rare opportunity to own a masterclass in "Organic Luxury" on a well appointed, oversized lot in the heart of the Tennyson / Regis corridor. This light-filled, comfortable sanctuary seamlessly blends high-end natural finishes with modern function and a green footprint. The open-concept main level is anchored by a chef’s kitchen and a stunning trifold patio door that completely erases the line between indoor and outdoor living—ideal for Colorado’s 300 days of sunshine. Additionally, the main level has a secondary primary suite for multigenerational living as well as an attached garage.
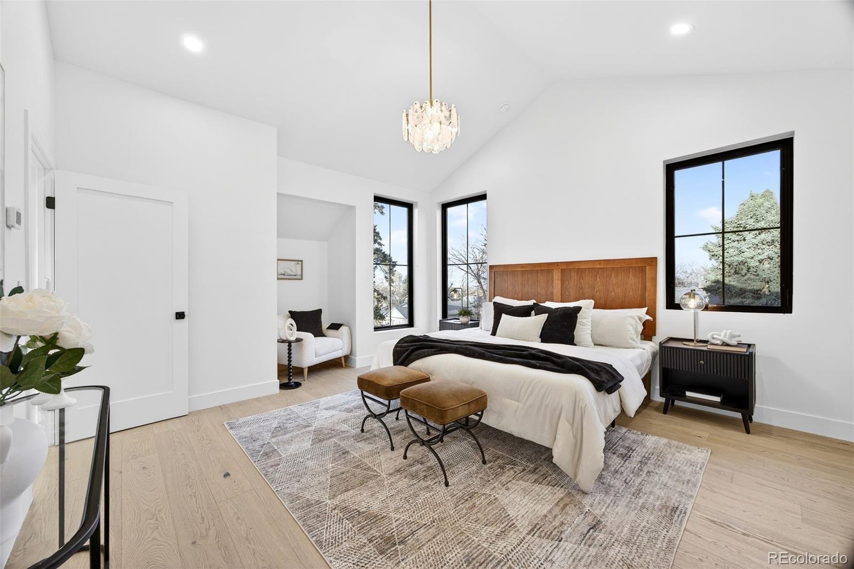
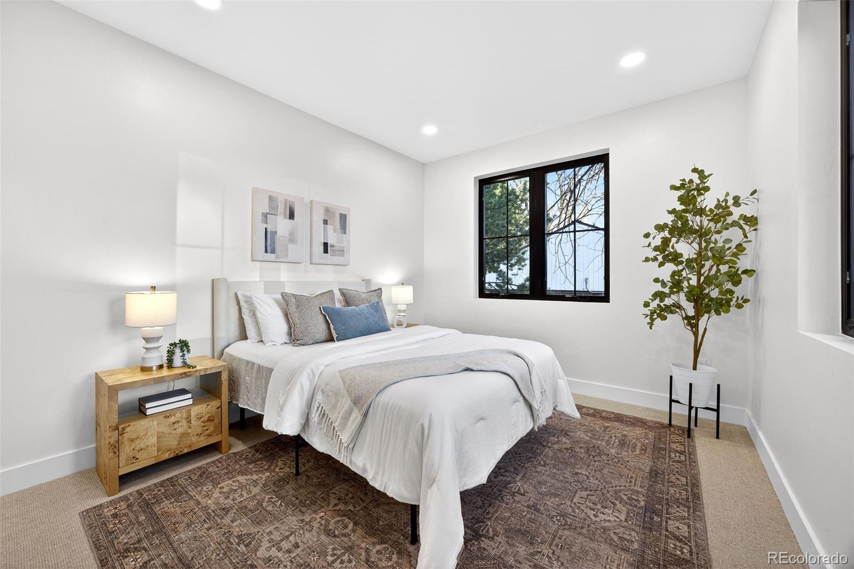
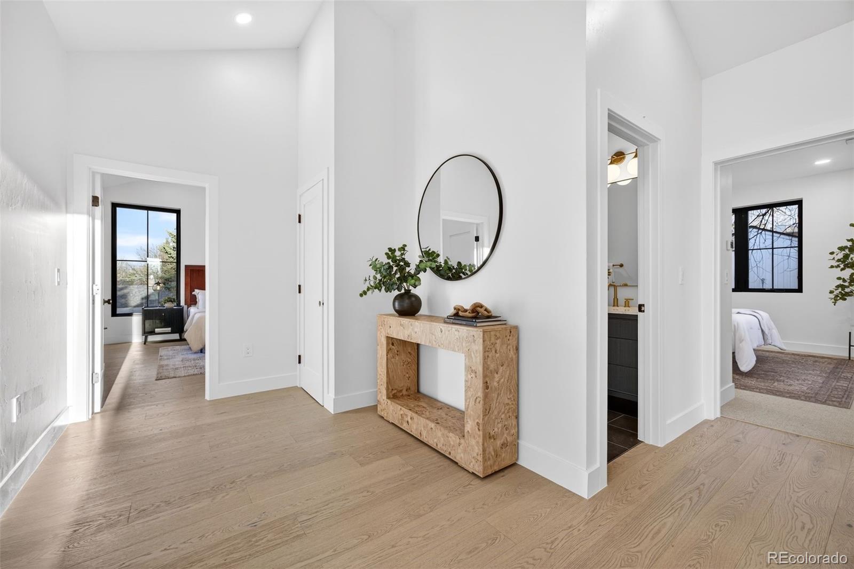
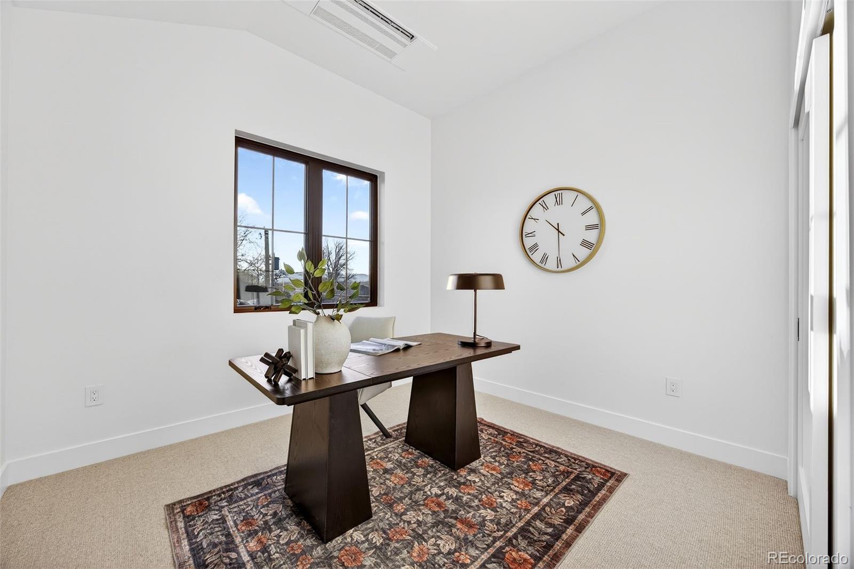
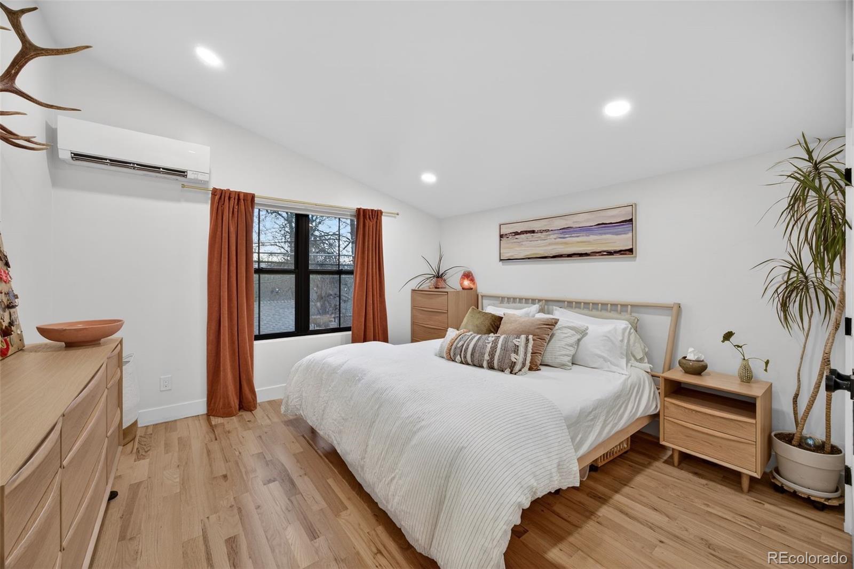
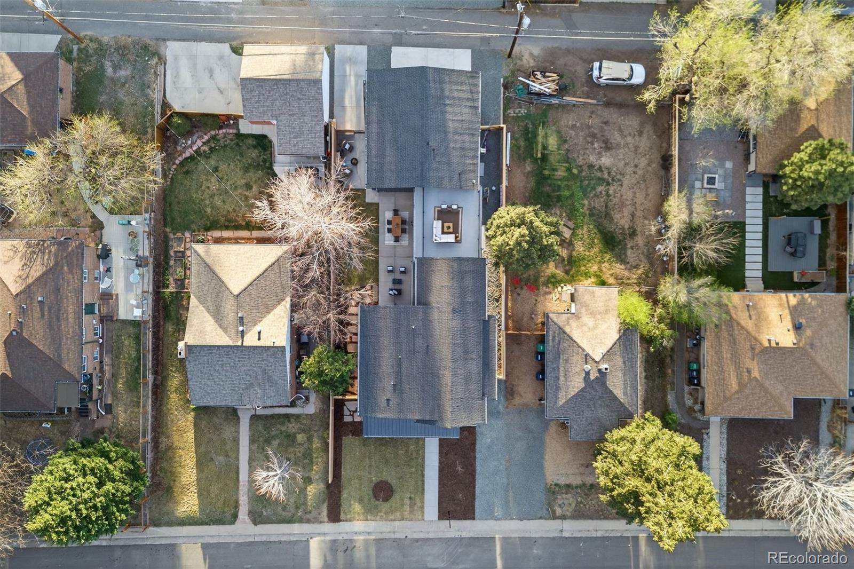
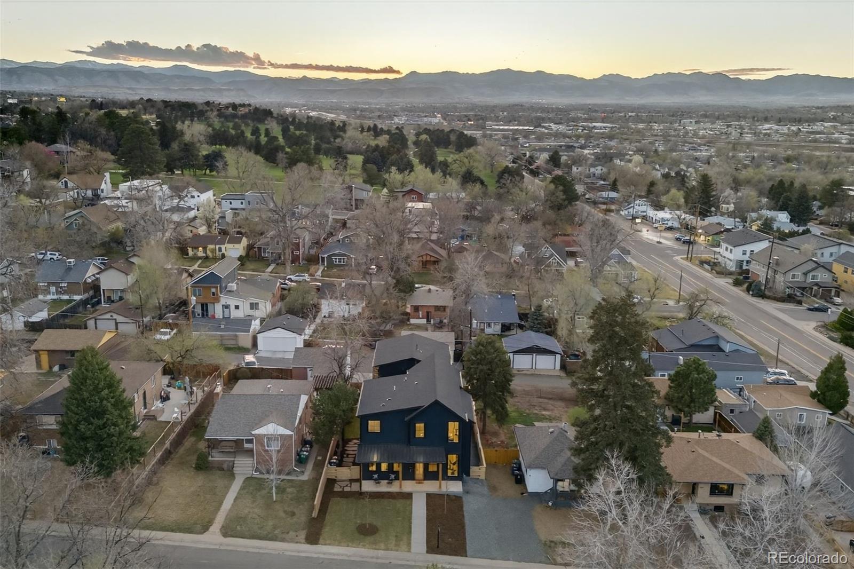
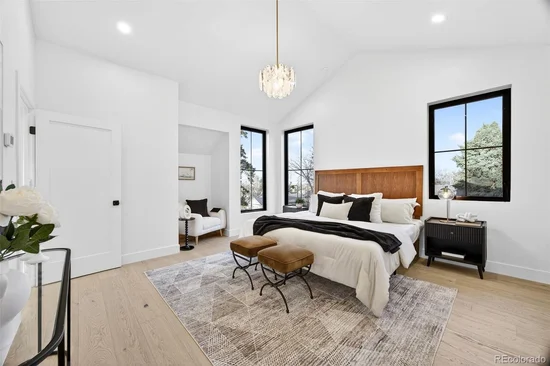
Upstairs, the primary suite is a true retreat, with beautiful light from the floor to ceiling windows. Gaze upon the mountain and treetop views from the additional 2 bedrooms. The true showstopper is the expansive rooftop terrace offering unobstructed, panoramic mountain views of Longs Peak and the Boulder Flatirons.
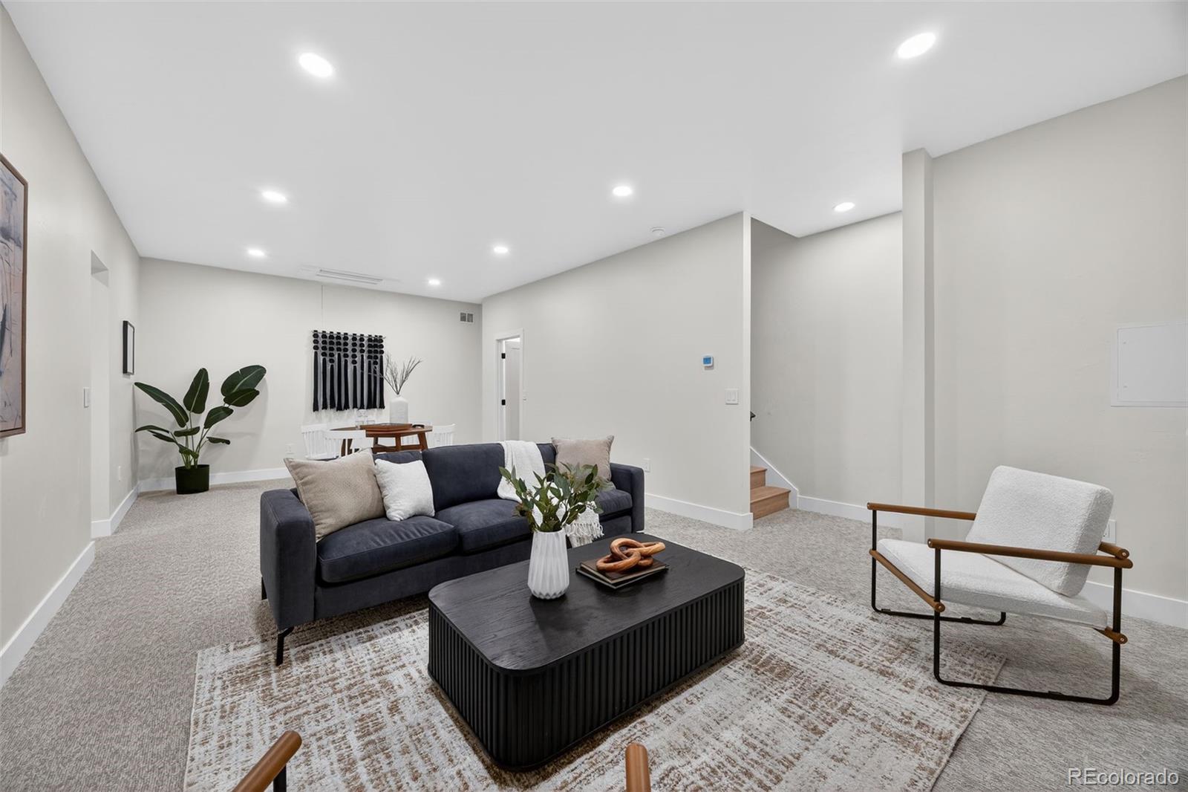
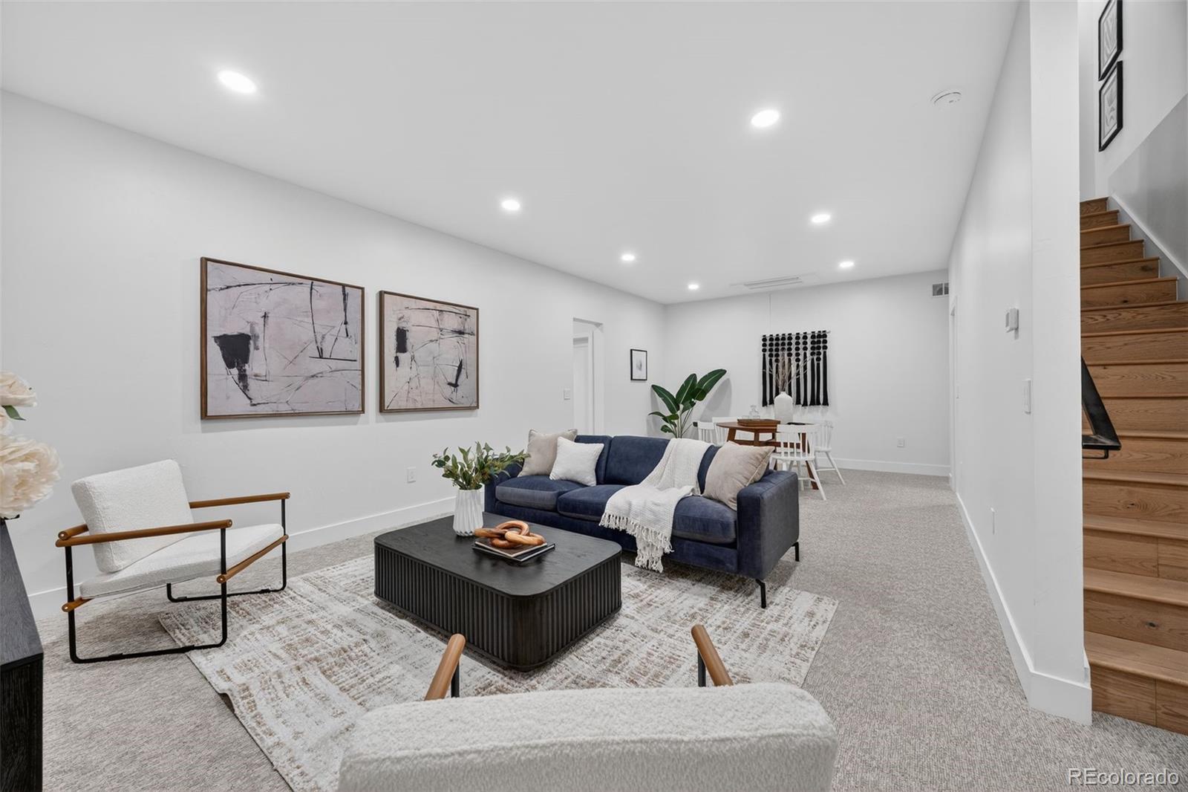
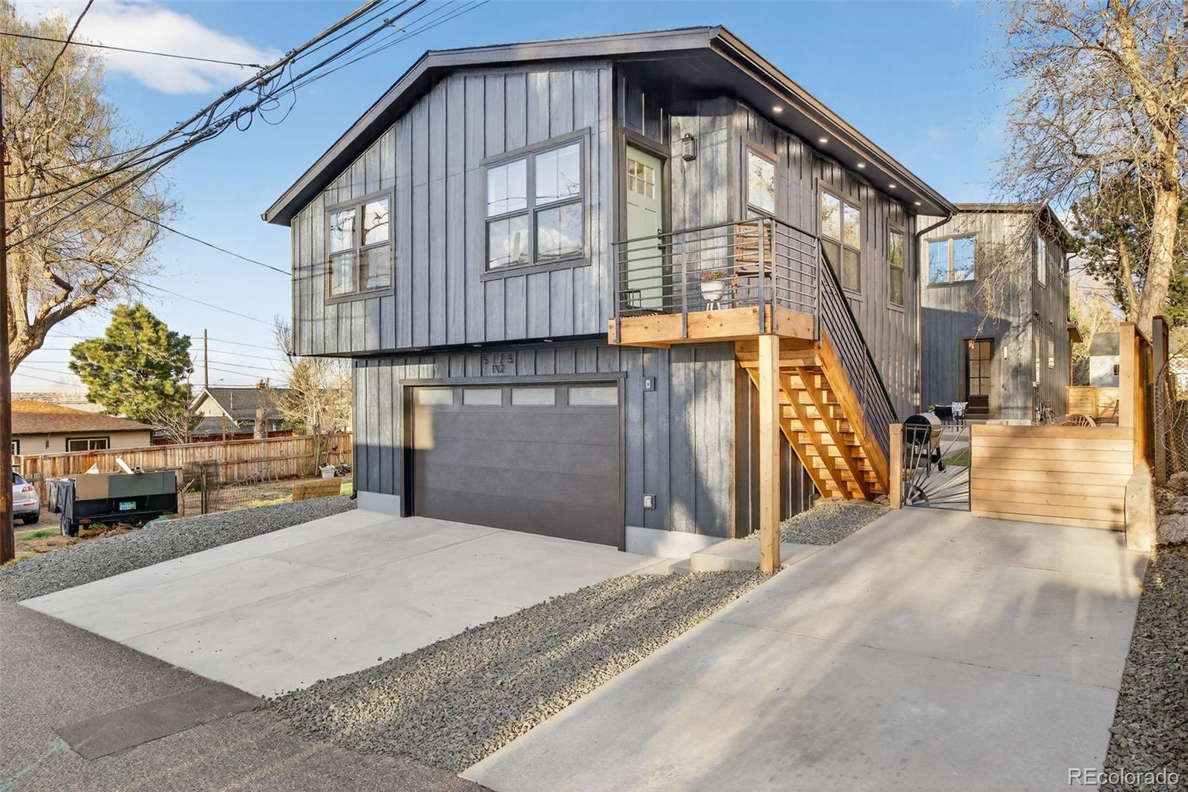
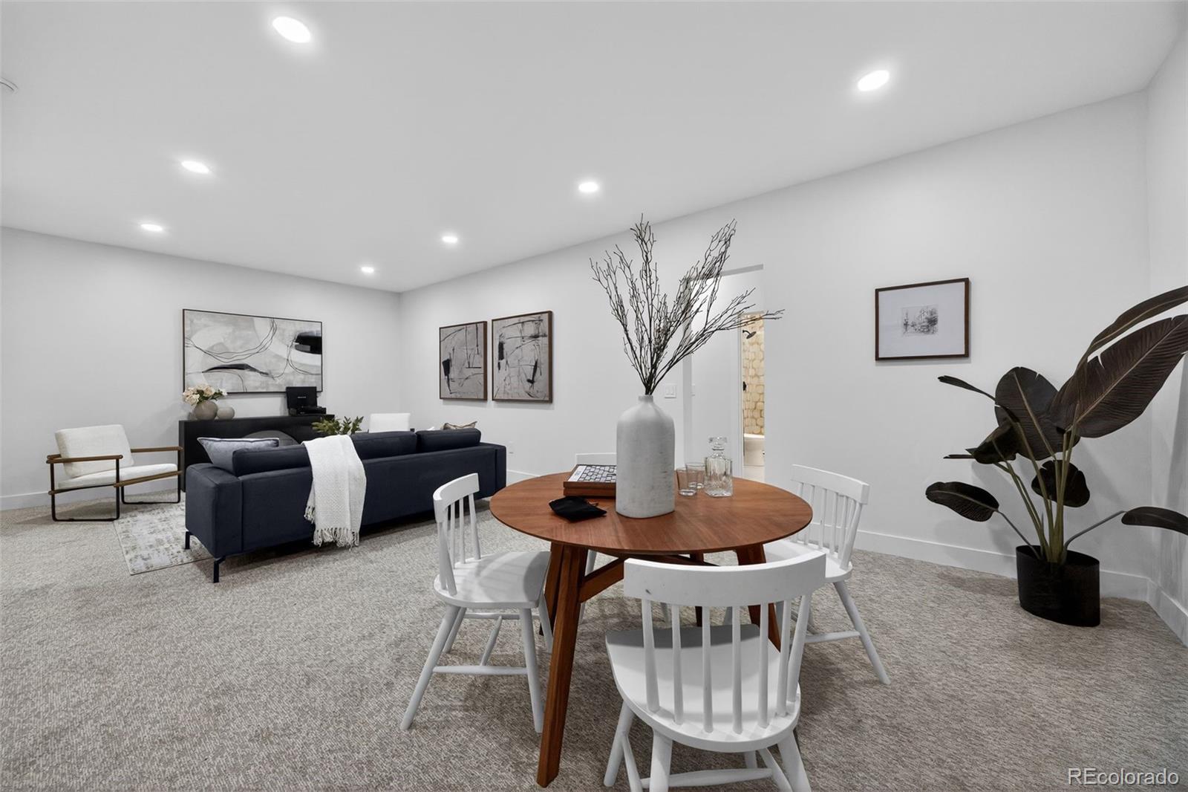
Designed for versatility, this property features a fully independent, well equipped, high-end ADU—perfect for extended family living, a professional home office, or premium rental income. The ADU includes a private exterior entrance and its own dedicated off street parking.
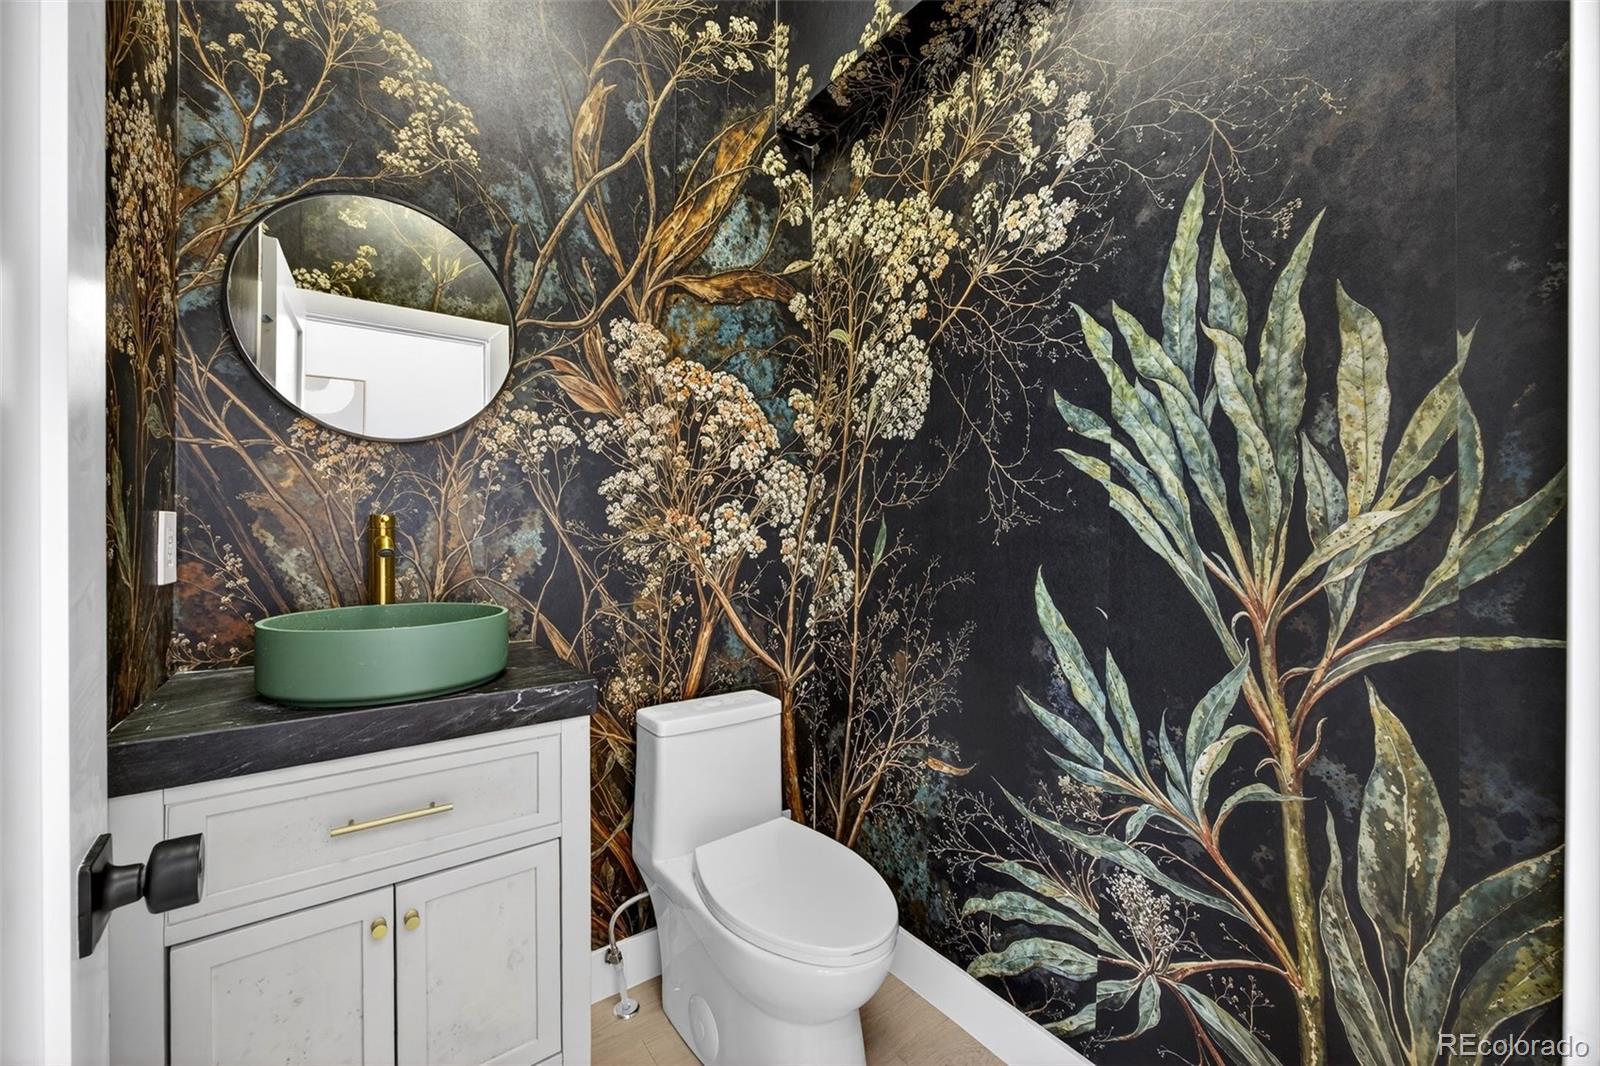
Every detail is turnkey, from the designer lighting to the professional landscaping. Experience the peace of a private sanctuary just steps from the vibrant boutiques and dining of Tennyson Street, the academic beauty of Regis University and the majestic views from Willis Case Golf Course.

Ask a Local Expert

Property Highlights

Property Type
Residential
Property Sub Type
Single Family Residence
Bedrooms
6
Total Bathrooms
6
Living Area
4,561
Price / Sqft
$526
Acres
0.14
Year Built
2026
Condition
New Construction

Location

City/Township
Denver
Direction Faces
East
View
Mountain(s)
Subdivision
Berkeley/Regis
County
Denver
Zoning
U-SU-C

Property Details
Price
$2,399,000
Condition
New Construction
Property Type
Residential
Property Sub Type
Single Family Residence

Building

Structure Type
House
Levels
Two
Total Area
4,561

Community

Local Schools

Elementary School
Centennial
Middle School
Skinner
High School
North
School District
Denver 1

Interior Features

Bedrooms and Bathrooms

Total Bathrooms
6
Bathrooms on Main Level
2
Full Bathrooms
3
1/4 Bathrooms
1
3/4 Bathrooms
2
Bedrooms
6
Bedrooms on Main Level
1

Rooms and Basement

Has Basement
Yes
Basement Features
Bath/Stubbed, Crawl Space, Finished, Full, Interior Entry, Sump Pump

Area and Spaces

Living Area
4,561
Above Grade Finished Area
3,593
Below Grade Finished Area
968
Number of Units
2

Appliances

Appliances
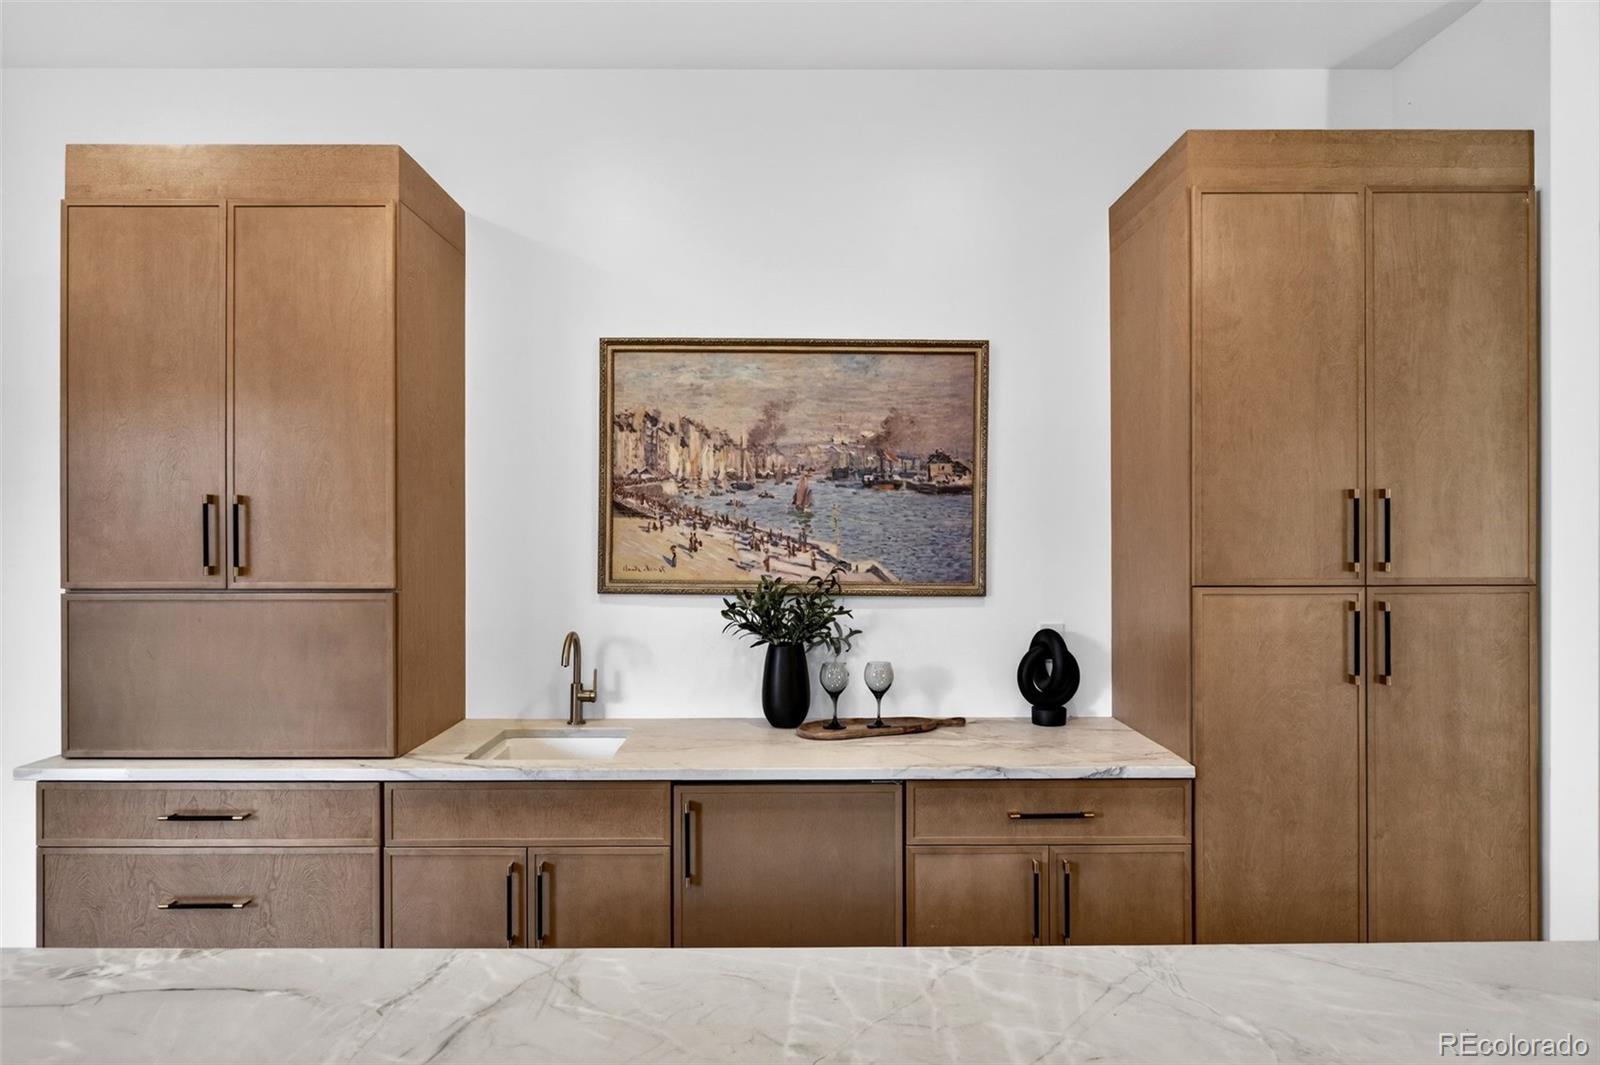
Bar Fridge, Convection Oven, Cooktop, Dishwasher, Disposal, Down Draft, Dryer, Electric Water Heater, Freezer, Microwave, Oven, Range, Refrigerator, Self Cleaning Oven, Smart Appliance(s), Sump Pump, Tankless Water Heater, Washer, Wine Cooler

Interior Features

Interior Features
Ceiling Fan(s), Eat-in Kitchen, Five Piece Bath, High Ceilings, In-Law Floorplan, Kitchen Island, Open Floorplan, Pantry, Primary Suite, Radon Mitigation System, Smart Thermostat, Stone Counters, Walk-In Closet(s)
Flooring
Carpet, Tile, Wood
Laundry Features
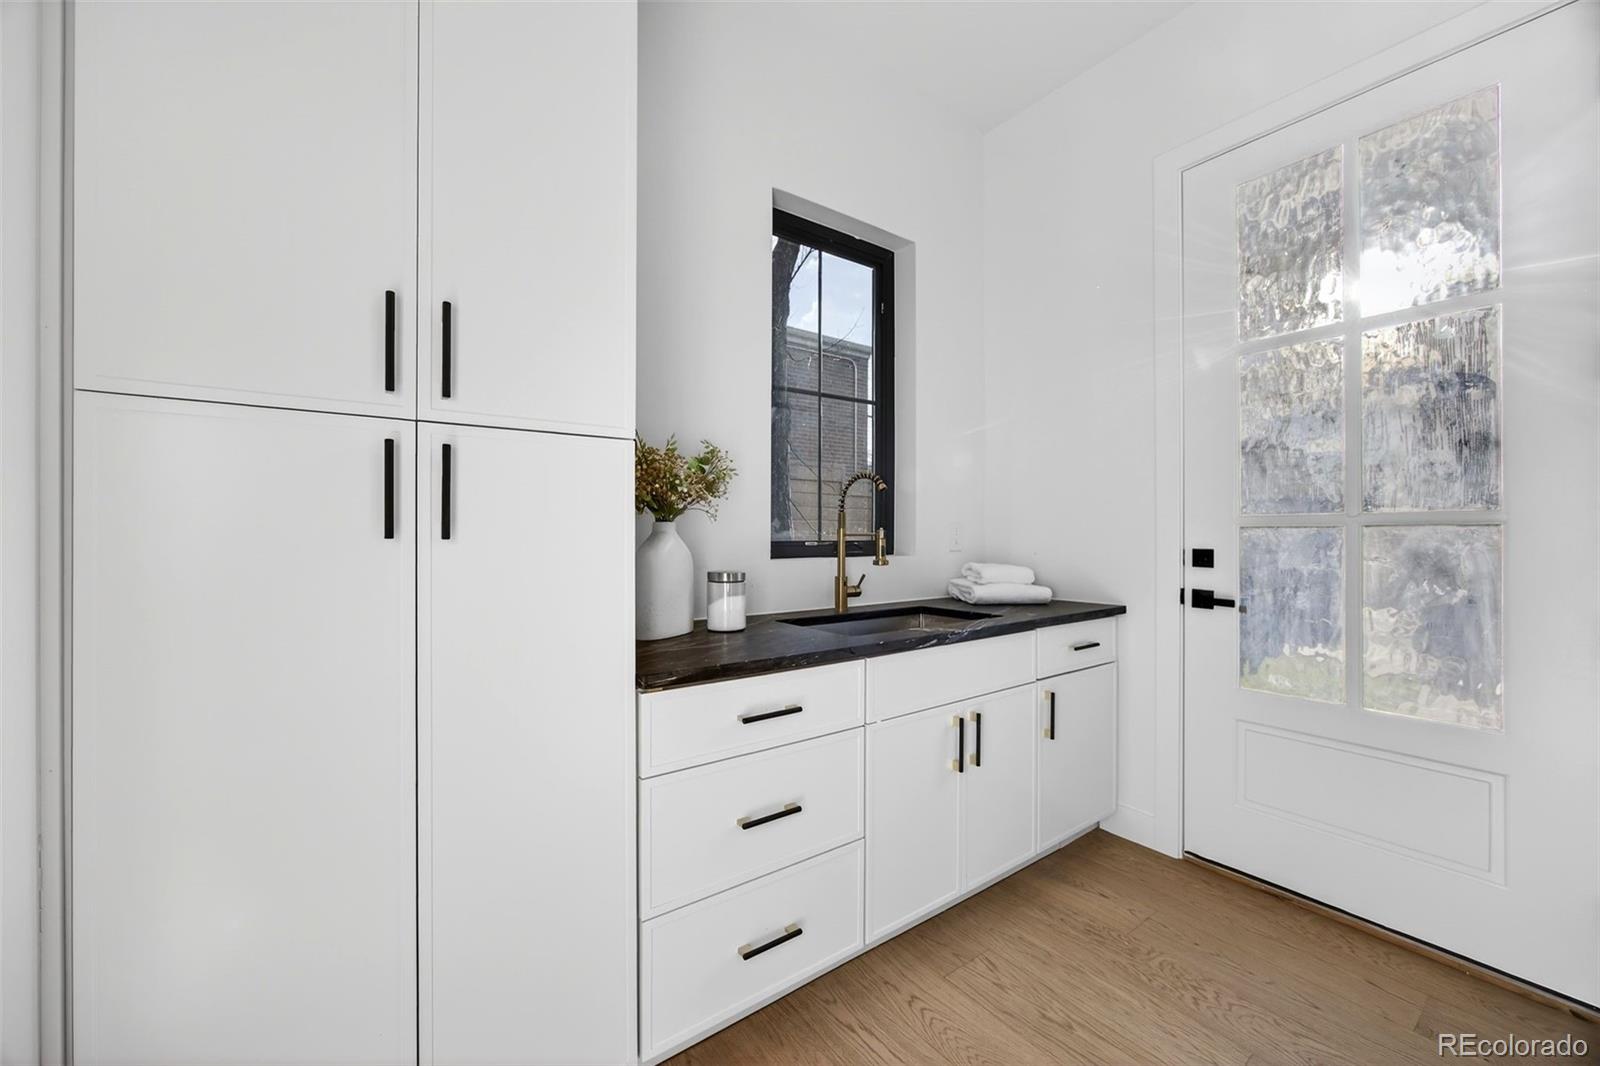
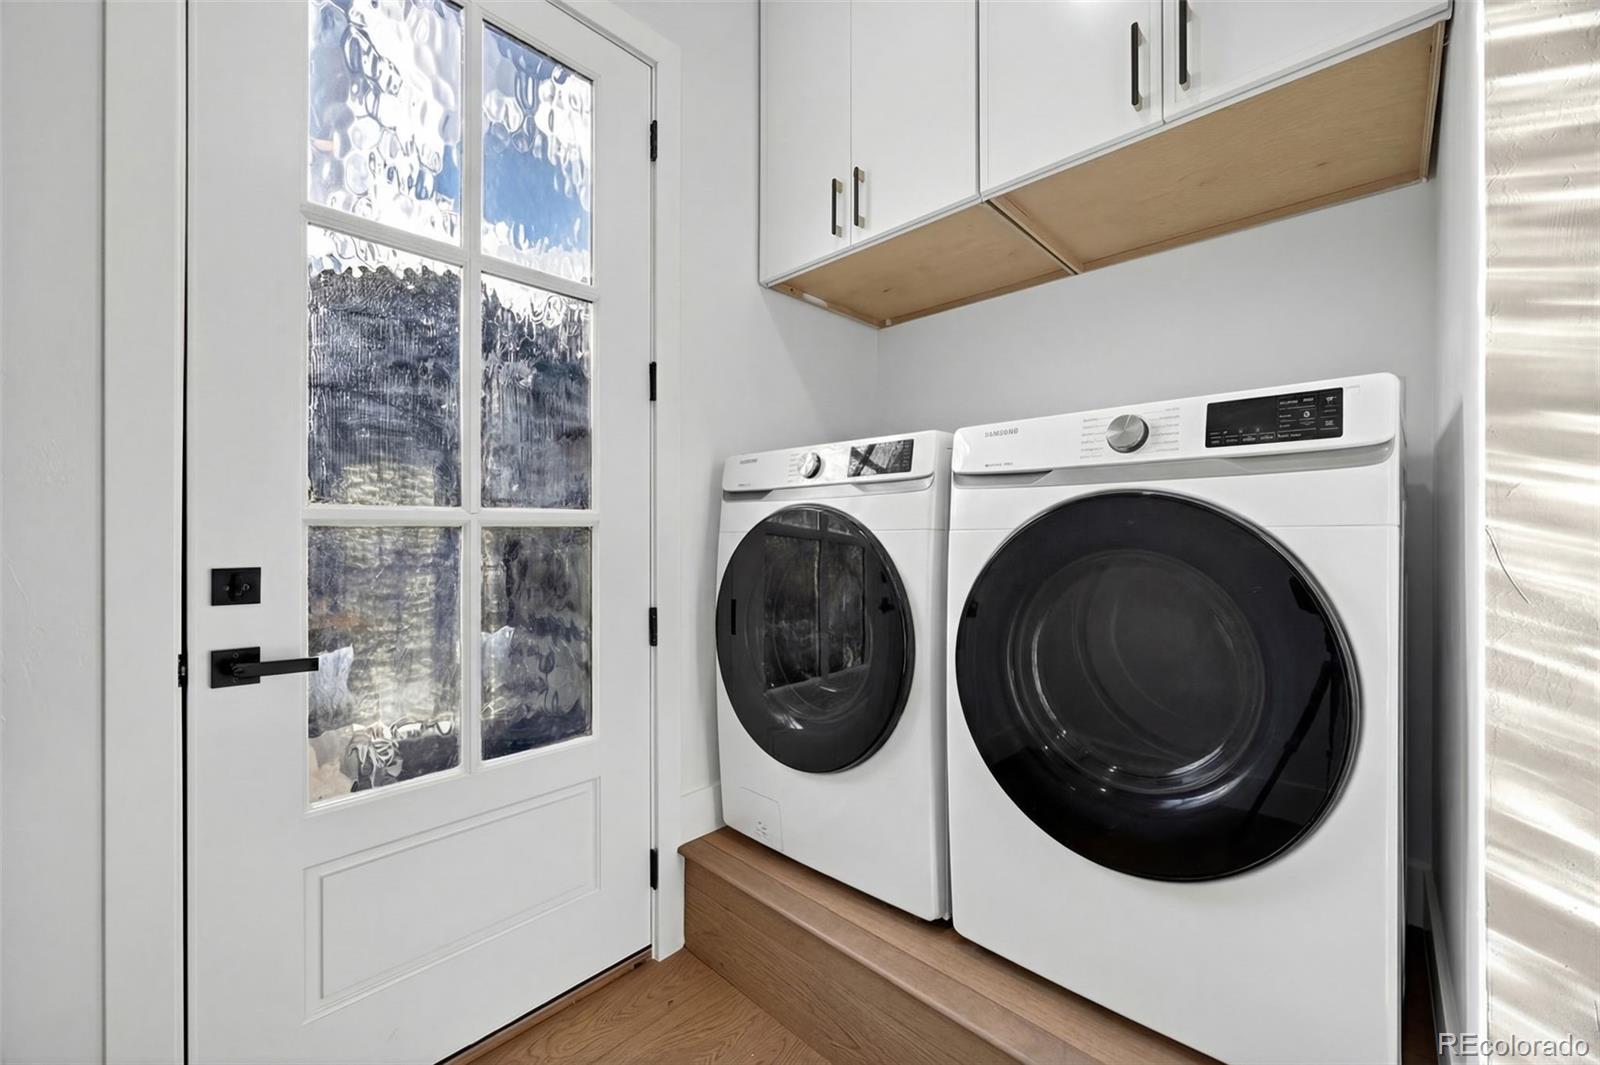
Sink, Common Area
Accessibility Features
Accessible Bathroom, Accessible Bedroom, Accessible Central Living Area, Accessible Common Area, Accessible Doors, Accessible Hallway(s)
Window Features
Double Pane Windows, Egress Windows
Security Features
Carbon Monoxide Detector(s), Radon Detector, Smart Cameras, Smart Locks, Smoke Detector(s), Video Doorbell
Electic
220 Volts
Fireplace Features
Family Room, Gas, Gas Log, Great Room, Insert
Entry Location
Ground

Heating and Cooling

Heating Features
Heat Pump, Radiant Floor
Fireplaces
1

Building Details
Construction

Year Built
2026
Foundations
Concrete Perimeter

Materials
Construction Materials
Concrete, Frame, Steel Siding, Wood Siding
Roof
Shingle

Terms

Terms

Contingency
None Known
Ownership
Agent Owner
Exclusions
Sellers personal property, staging items
Special Conditions
None
Special Terms
1031 Exchange, Cash, Conventional, Jumbo, Other, VA Loan

Taxes

Tax

Tax (Annual)
$2,532

Heating, Cooling & Utilities

Cooling Features
Air Conditioning-Room

Utilities

Sewer
Public Sewer

Green Energy

Energy Efficiency Features
Appliances, Construction, Doors, HVAC, Insulation, Thermostat, Water Heater, Windows

Utilities

Water Source
Public

Lot

Acres
0.14
Lot Size
6,250
Lot Size Area Sq Ft
6,250
Lot Features
Near Public Transit, Sprinklers In Front, Sprinklers In Rear
Road Surface
Alley Paved, Paved
Road Frontage
Easement

Exterior Features

Exterior Features
Balcony, Gas Valve, Lighting, Private Yard, Rain Gutters, Smart Irrigation
Patio And Porch Features
Covered, Deck, Front Porch, Rooftop
Fencing
Full

Parking

Total Parking Spaces
3
Garage Capacity
2
Parking Features
220 Volts, Concrete, Guest, Heated Garage, Insulated Garage, Lighted, Oversized, Smart Garage Door
Listed by LUX Real Estate Company ERA Powered, mariah@luxdenver.com, 303-895-4684
Listing Data last updated 10/04/2026 06:00 pm
Get a Link to this Property: Copy To Clipboard
QR Code link to this property

Phone:
Connect with:

Payment Calculator

per month. fixed. % interest.
$
%
$
%
Principal & Interest
+ Home Insurance
+ Property Tax
+ HOA Fees
per month
Total interest paid over s will be:
All estimates and provided for informational purposes only. Actual amounts may vary. The output of the tool is not a loan offer or solicitation, nor is it financial or legal advice. Information, rates, programs and loan scenarios shown are for example only as of 5-Oct-2026 and are subject to change without notice. Interest rates provided by the St. Louis Federal Reserve Economic Data (FRED). All products are subject to credit and property approval. Not all products are available in all states or for all loan amounts. Other restrictions and limitations apply. Contact your preferred lender for the pricing associated with your specific transaction. Calculations are generated by Open Source mortgage calculation software tools using common mathematical formulas. All calculations should be independently verified.
Get Walk Score Content

Property History

17 days ago
Property information last updated
53 days ago
Date of last price change
193 days ago
Status Active. This is the date the listing was placed on market.
Cumulative Days on Market: 193 days (includes prior listings) · Currently listed since March 25, 2026. Data provided by the MLS.

Similar Properties