Start of property details
Share this property:
5525 E 17th Avenue Parkway
Denver, CO 80220
ACTIVE UNDER CONTRACT
$2,295,000
$472 / Sqft
5
Beds
4
Baths
2
Garage
4,862
Sqft
0.24
Acres
MLS# 6475794
Cumulative Days on Market: 69 · Includes prior listings · Currently listed since 08/19/26 · Data provided by the MLS.

Property Description

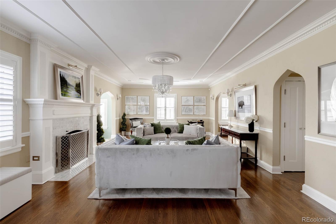
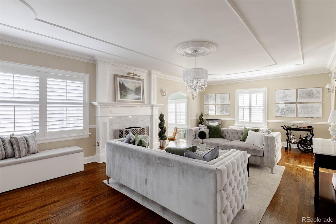
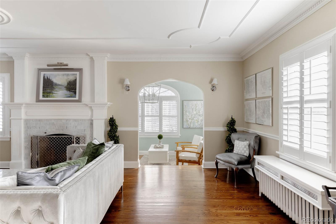
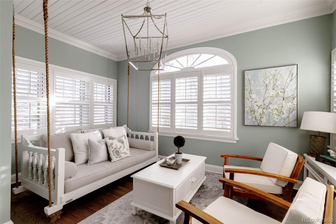
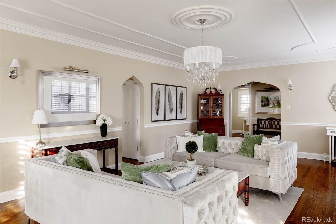
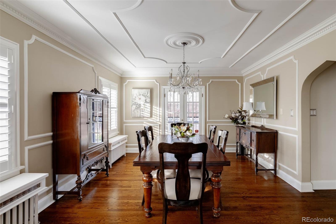
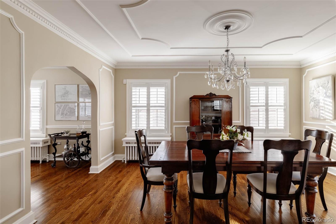
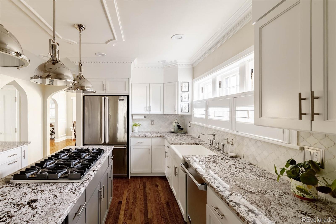
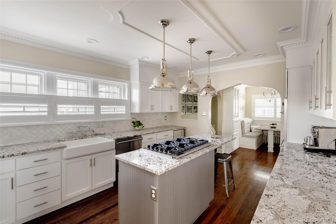
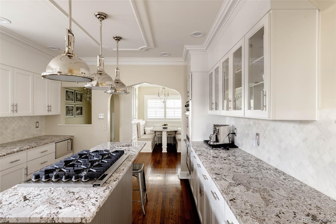
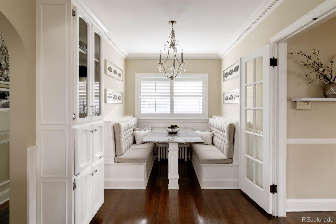
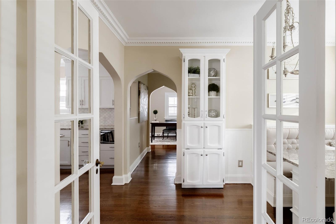
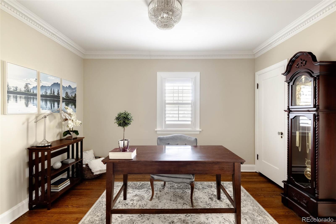
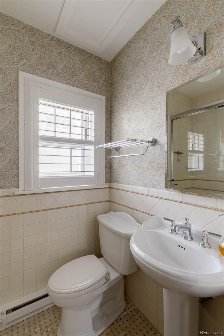
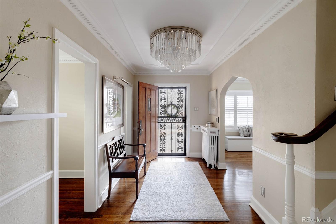
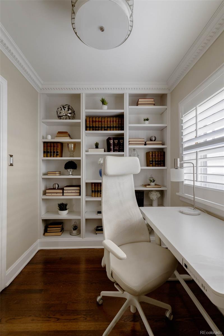
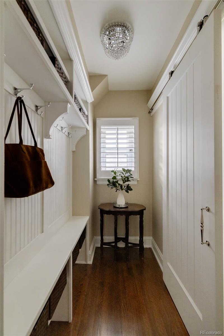
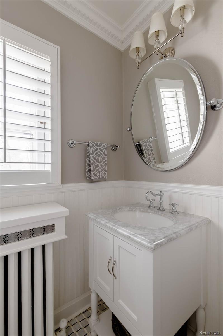
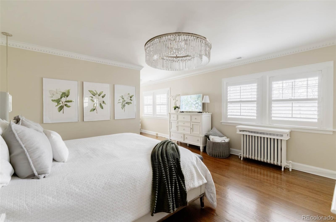
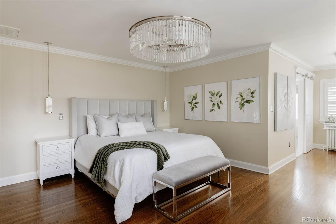
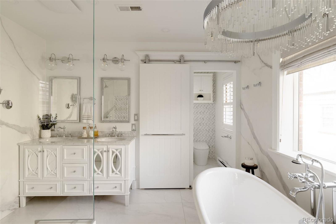
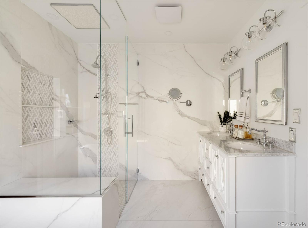
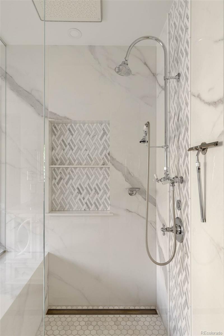
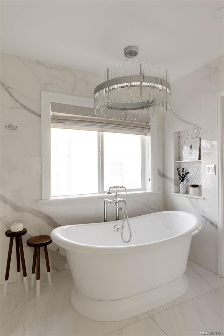
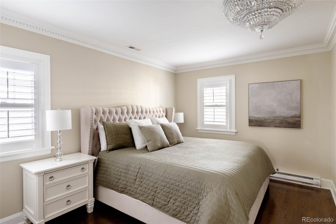
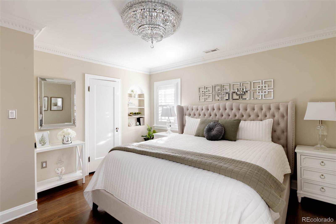
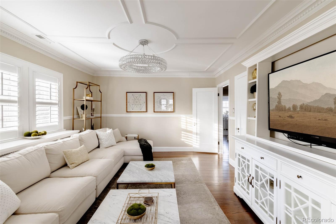
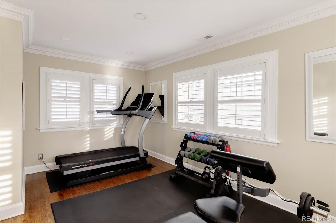
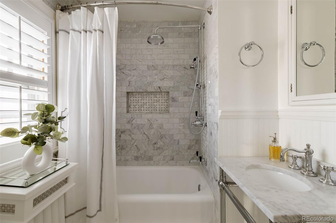
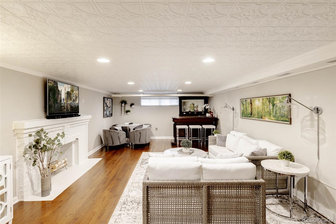
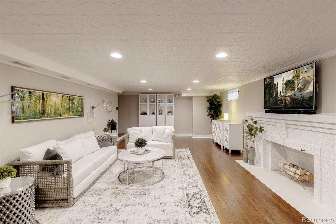
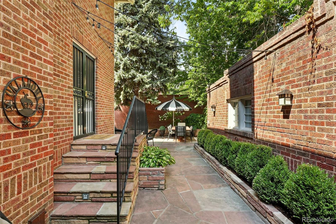
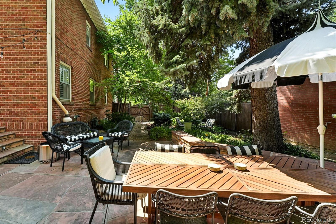
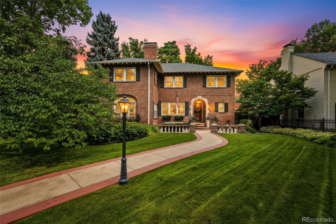
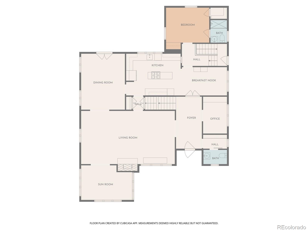
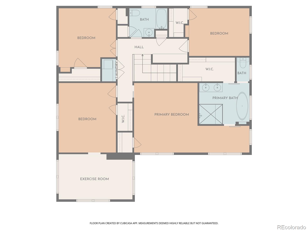
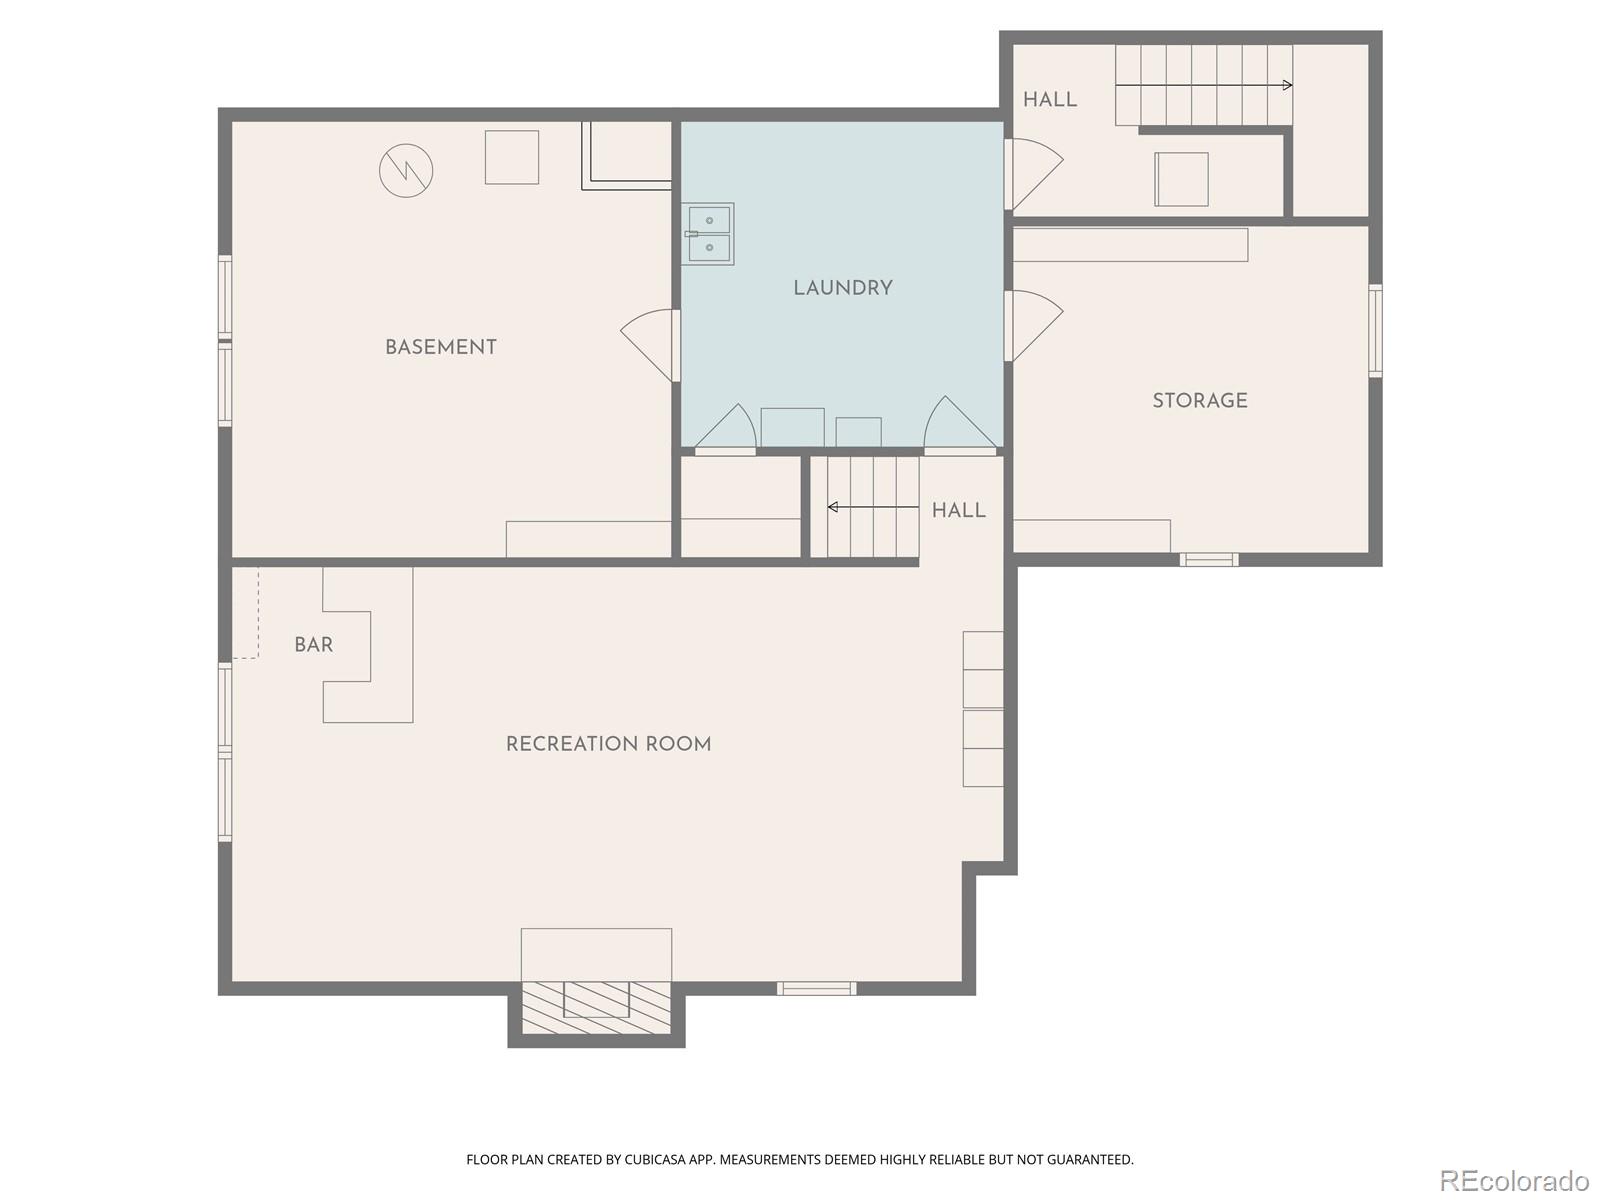
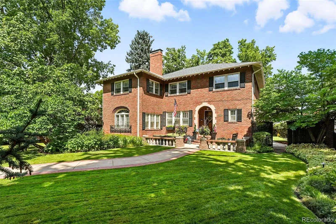
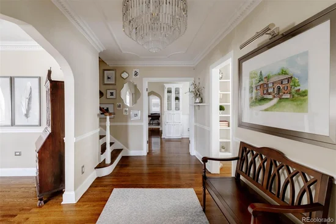
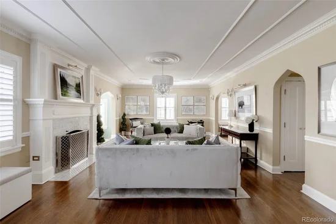
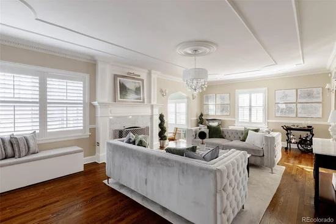
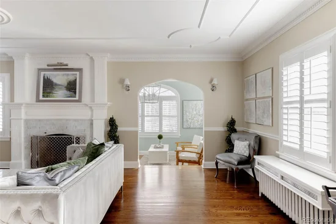
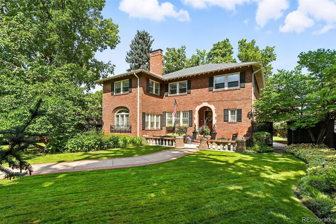
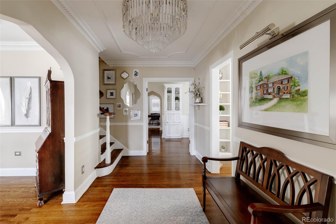
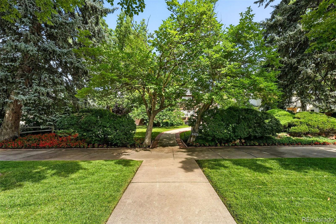
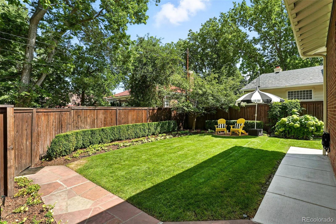
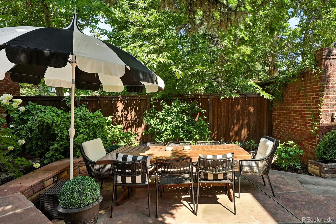
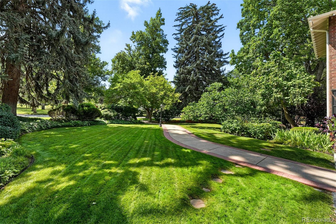
Nestled behind mature landscaping that provides beauty, privacy, and curb appeal, this exceptional Park Hill home blends timeless architecture with thoughtful modern updates. Set on one of Denver’s most cherished tree-lined streets, it offers classic character, refined craftsmanship, and effortless livability. The traditional floor plan honors the home’s heritage while allowing each room to flow naturally into the next. A gracious living room anchored by a marble fireplace opens to a light-filled sunroom with a custom built-in swing bed - one of the home’s most inviting retreats. At the heart of the home, the chef’s kitchen features Viking appliances, a double oven, farmhouse sink, generous prep space, and built-in banquette, creating a welcoming setting for everyday meals and celebrations. The adjoining formal dining room is perfectly suited for entertaining. Two dedicated office spaces - one with an en-suite bath and the other with built-in bookshelves - offer flexibility for work, guests, or additional living space. A thoughtfully designed mudroom and powder bath complete the main level. Upstairs, the serene primary suite features a renovated spa-inspired bath with heated floors, a soaking tub, and large-format porcelain tile. Three additional bedrooms and a full bath complete the upper level, including an oversized room currently used as a lounge and fitness space. The lower level offers a spacious secondary living area with a fireplace, ideal for movie nights, game days, or quiet evenings, along with abundant storage. A detached two-car garage accommodates full-size vehicles and offers future expansion potential. Just minutes from downtown with easy access to DIA, City Park, the Denver Zoo, the Denver Museum of Nature and Science, the home is also close to Kearney St favorites including Cake Crumbs, Lucina, and Bistro Vendôme. A rare opportunity to own a Park Hill home where architectural integrity, thoughtful updates, and an exceptional location come together.

Property Highlights

Property Type
Residential
Property Sub Type
Single Family Residence
Architectural Style
Traditional
Bedrooms
5
Total Bathrooms
4
Living Area
4,332
Price / Sqft
$530
Acres
0.24
Year Built
1929
Cumulative Days on Market
69

Location

City/Township
Denver
Subdivision
Park Hill
County
Denver
Zoning
U-SU-H

Property Details
Price
$2,295,000
Property Type
Residential
Property Sub Type
Single Family Residence

Building

Structure Type
House
Levels
Two
Total Area
4,862

Community

Local Schools

Elementary School
Park Hill
Middle School
Mc Auliffe International
High School
East
School District
Denver 1

Interior Features

Bedrooms and Bathrooms

Total Bathrooms
4
Bathrooms on Main Level
2
Full Bathrooms
2
1/2 Bathrooms
1
3/4 Bathrooms
1
Bedrooms
5
Bedrooms on Main Level
1

Rooms and Basement

Has Basement
Yes
Basement Features
Finished

Area and Spaces

Living Area
4,332
Above Grade Finished Area
3,537
Below Grade Finished Area
795

Appliances

Appliances
Dishwasher, Dryer, Range, Refrigerator, Washer

Interior Features

Interior Features
Breakfast Bar, Five Piece Bath, Kitchen Island
Laundry Features
In Unit
Security Features
Carbon Monoxide Detector(s), Smoke Detector(s)
Fireplace Features
Living Room

Heating and Cooling

Heating Features
Radiant
Fireplaces
1

Building Details
Construction

Architectural Style
Traditional
Year Built
1929

Materials
Construction Materials
Brick
Roof
Composition

Terms

Terms

Contingency
None Known
Ownership
Individual
Exclusions
Sellers personal property & staging items. Some furnishings may be available for purchase. Please inquire with listing agent if interested.
Special Conditions
None
Special Terms
Cash, Conventional, Jumbo
Cumulative Days on Market
69

Taxes

Tax

Tax (Annual)
$10,030

Heating, Cooling & Utilities

Cooling Features
Central Air

Utilities

Utilities
Electricity Connected, Natural Gas Connected
Sewer
Public Sewer
Water Source
Public

Lot

Acres
0.24
Lot Size
10,300
Lot Size Area Sq Ft
10,300
Lot Features
Level

Exterior Features

Exterior Features
Private Yard
Patio And Porch Features
Front Porch, Patio

Parking

Total Parking Spaces
2
Garage Capacity
2
Listed by Serhant Colorado LLC, laura@cummingsblackgroup.com, 720-480-9692
Listing Data last updated 10/27/2026 01:00 pm
Get a Link to this Property: Copy To Clipboard
QR Code link to this property

Phone:
Connect with:

Payment Calculator

per month. fixed. % interest.
$
%
$
%
Principal & Interest
+ Home Insurance
+ Property Tax
+ HOA Fees
per month
Total interest paid over s will be:
All estimates and provided for informational purposes only. Actual amounts may vary. The output of the tool is not a loan offer or solicitation, nor is it financial or legal advice. Information, rates, programs and loan scenarios shown are for example only as of 27-Oct-2026 and are subject to change without notice. Interest rates provided by the St. Louis Federal Reserve Economic Data (FRED). All products are subject to credit and property approval. Not all products are available in all states or for all loan amounts. Other restrictions and limitations apply. Contact your preferred lender for the pricing associated with your specific transaction. Calculations are generated by Open Source mortgage calculation software tools using common mathematical formulas. All calculations should be independently verified.
Get Walk Score Content

Property History

4 days ago
Property information last updated
69 days ago
Status Active. This is the date the listing was placed on market.
Cumulative Days on Market: 69 days (includes prior listings) · Currently listed since August 19, 2026. Data provided by the MLS.

Similar Properties