Start of property details
Share this property:
5590 Clear Creek Drive
Denver, CO 80212
FOR SALE · Active
$699,500
$380 / Sqft
5
Beds
2
Baths
3
Garage
1,840
Sqft
0.23
Acres
MLS# 5075670
Cumulative Days on Market: 21 · Includes prior listings · Currently listed since 10/27/26 · Data provided by the MLS.

Property Description

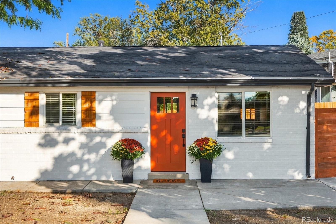
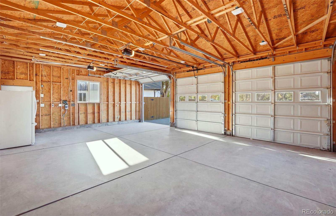
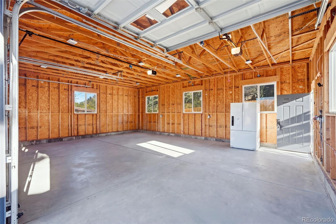
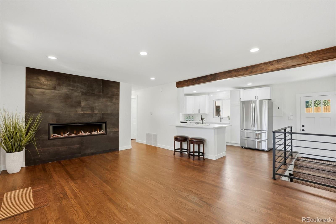
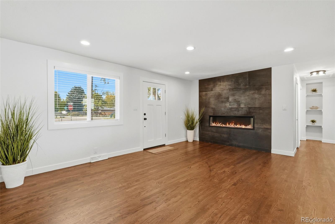
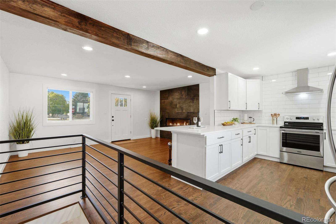
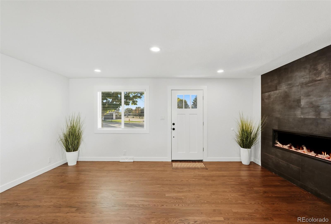
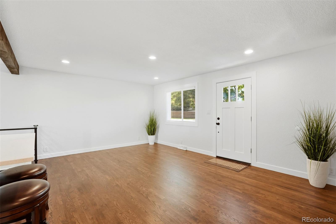
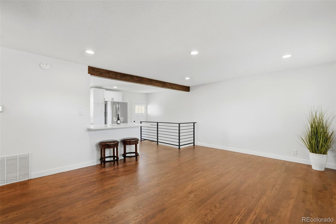
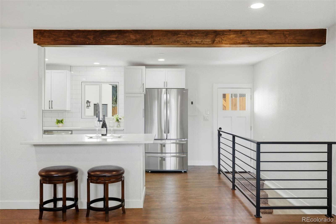
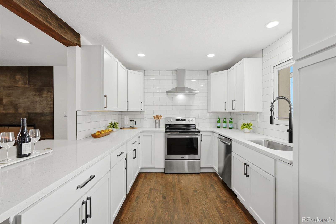
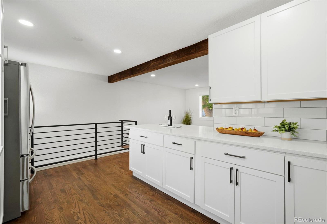
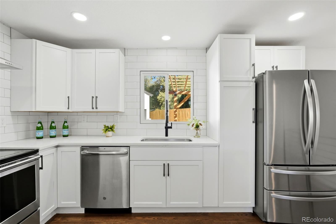
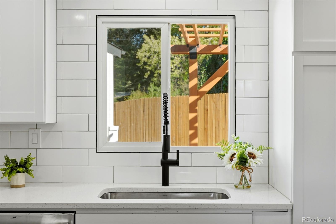
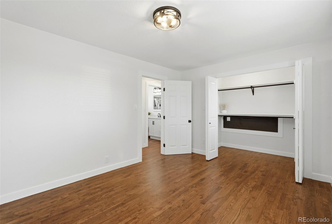
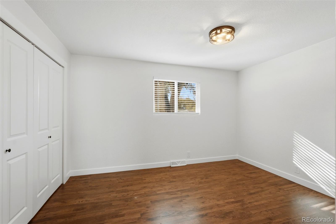
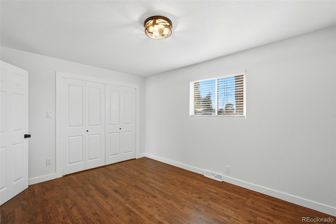
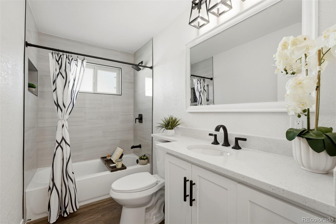
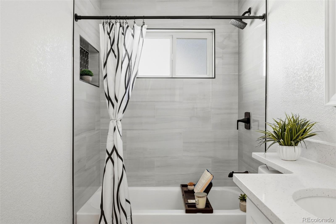
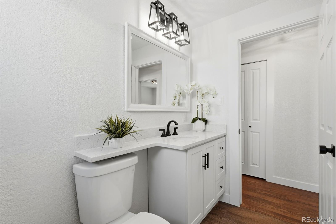
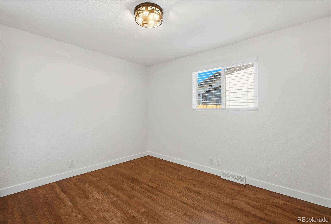
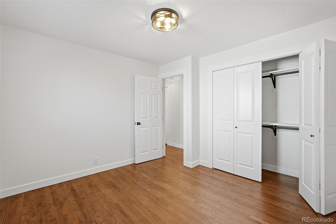
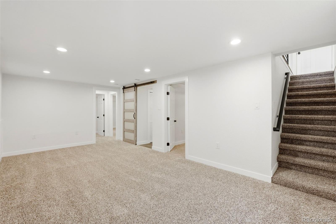
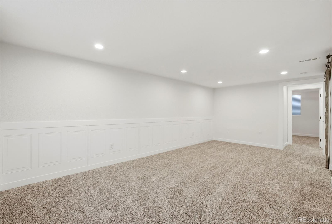
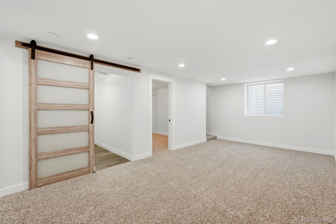
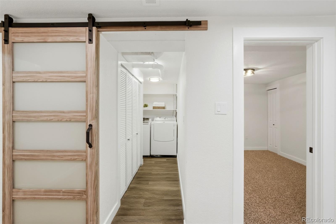
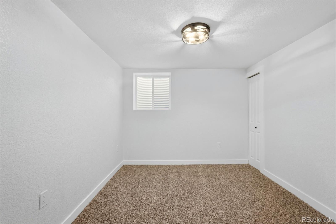
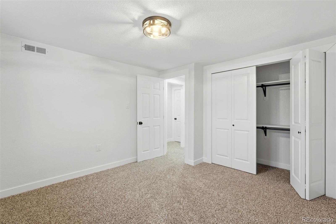
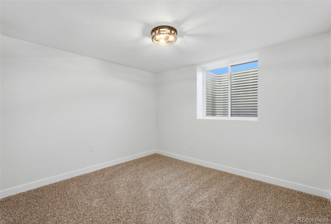
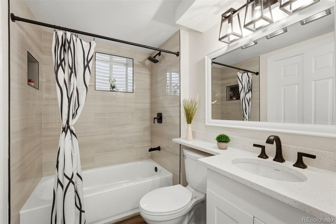
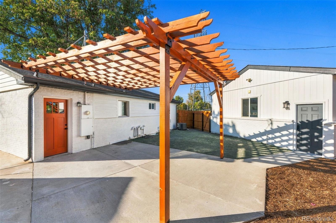
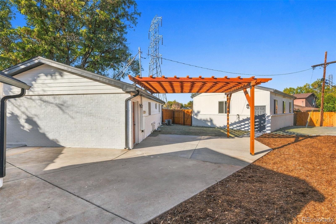
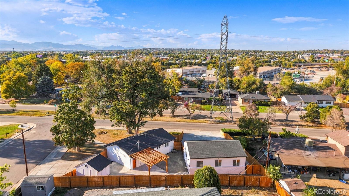
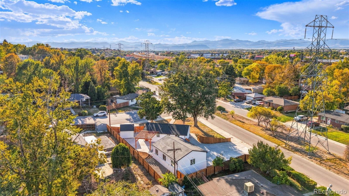
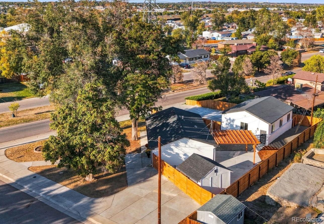
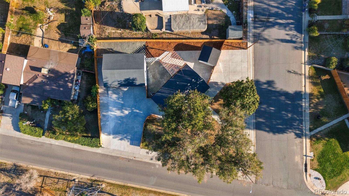
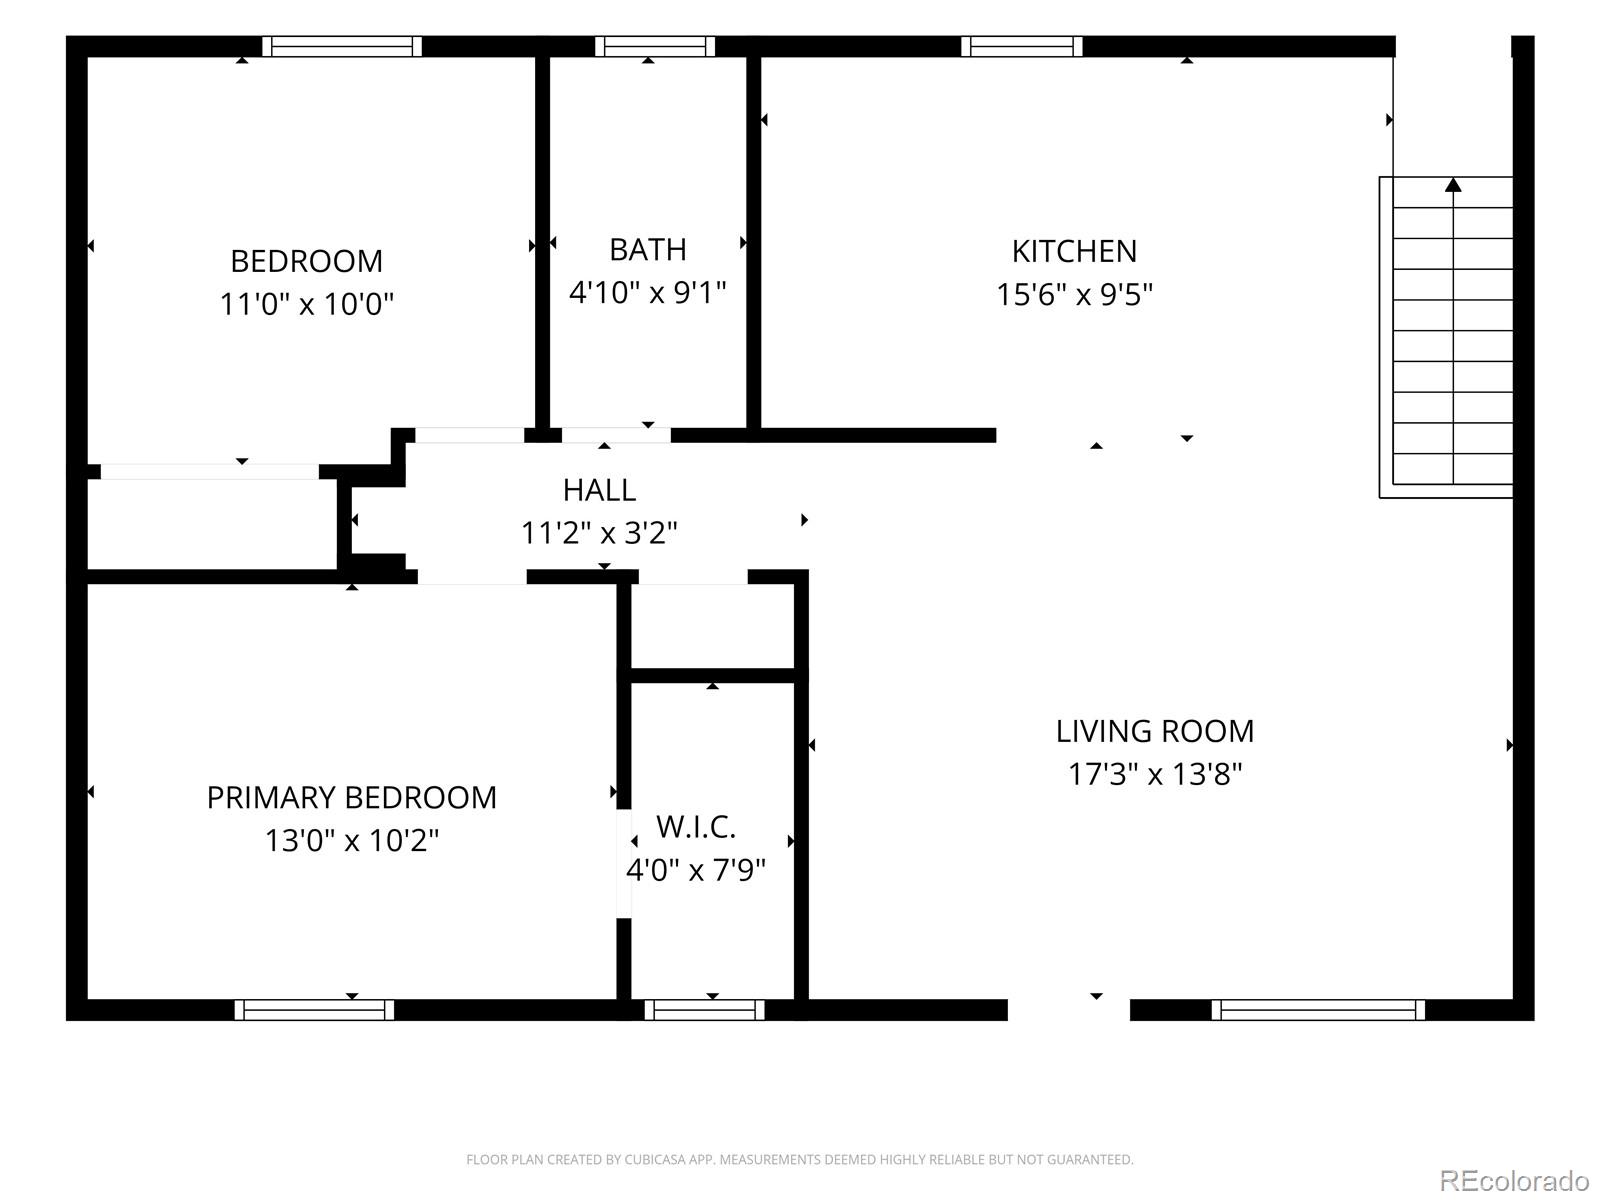
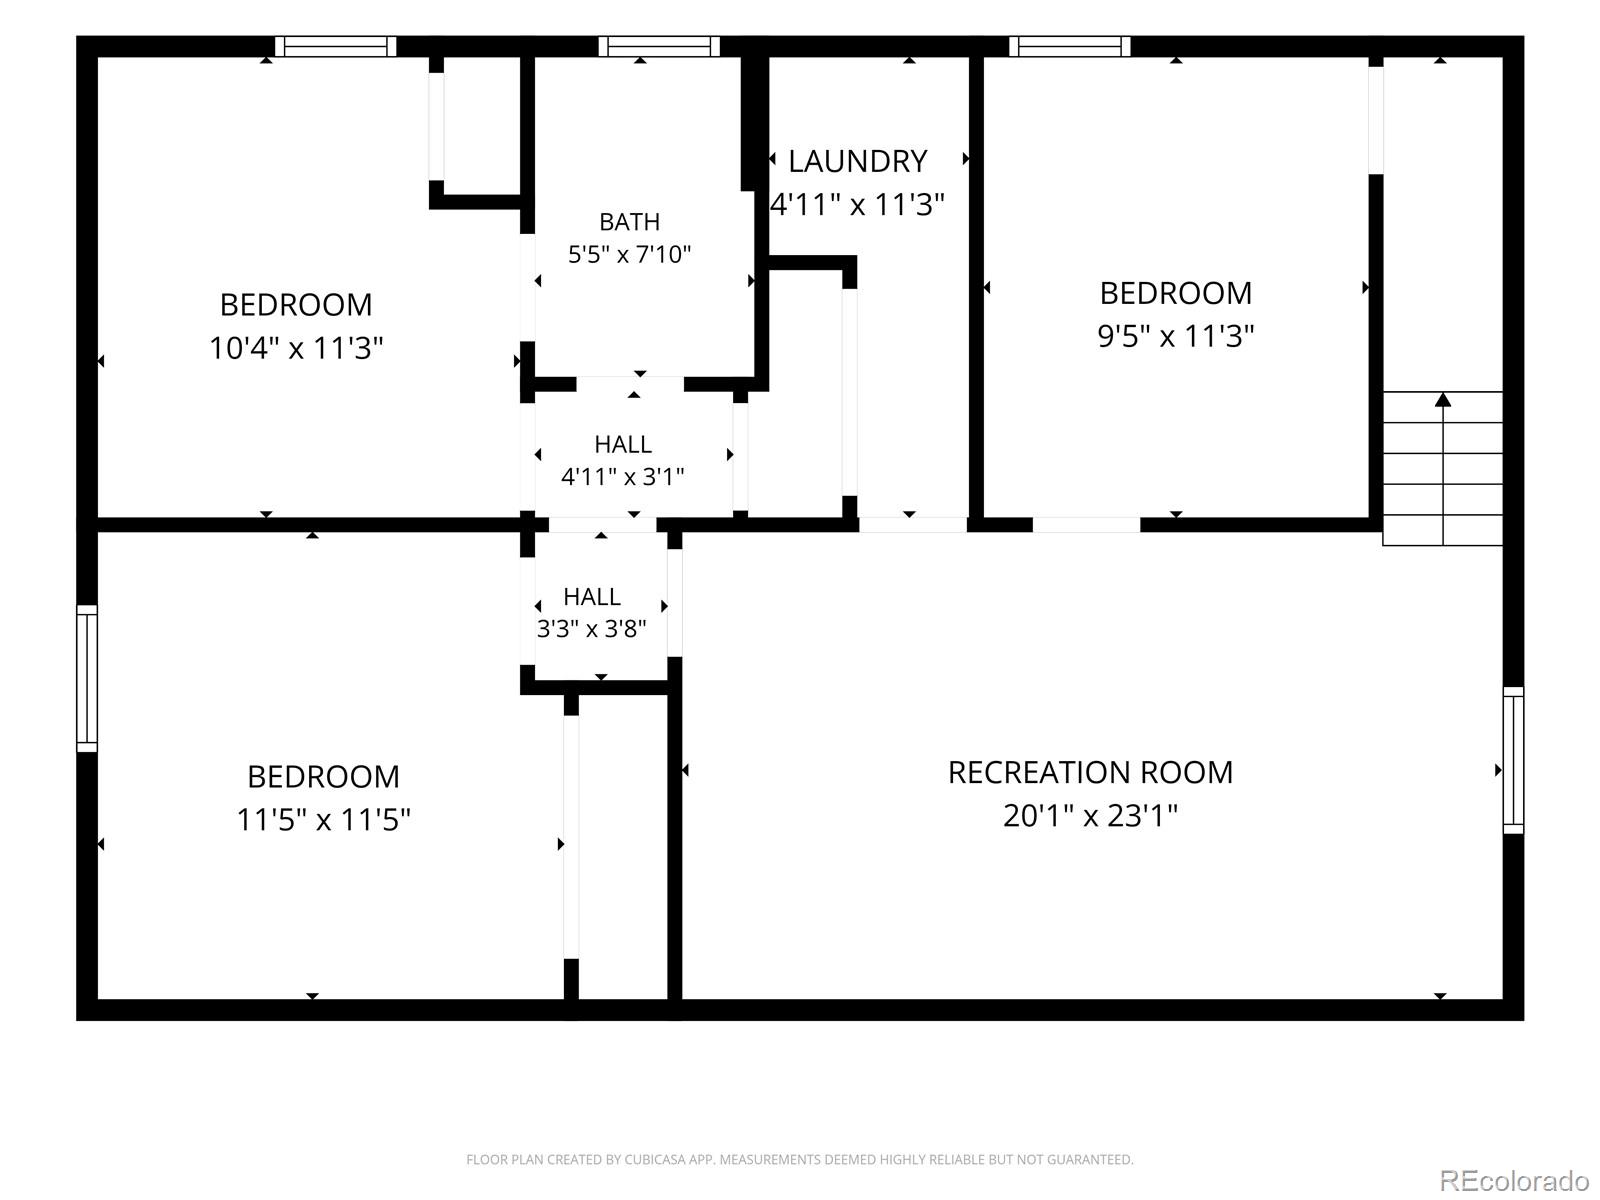
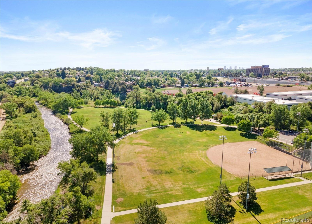
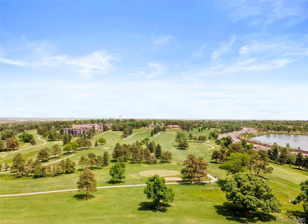
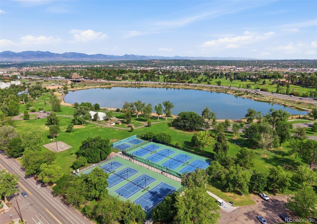
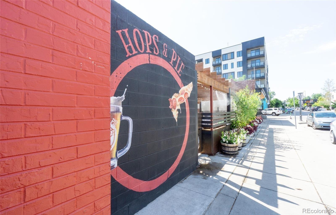
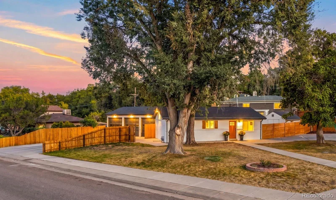
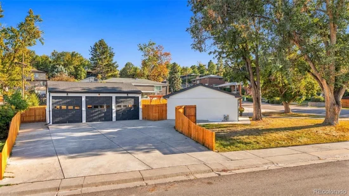
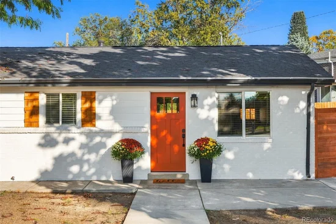
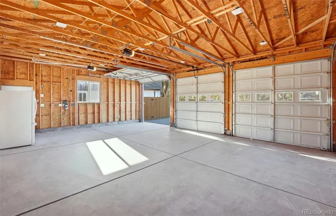
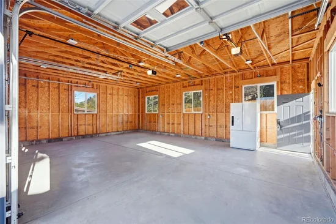
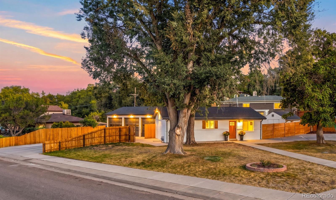
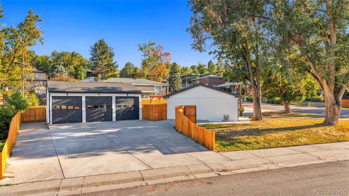
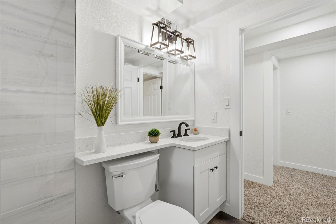
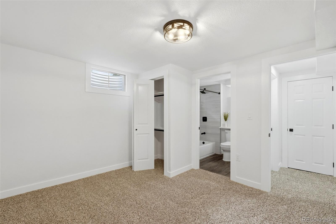
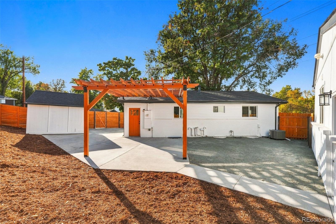
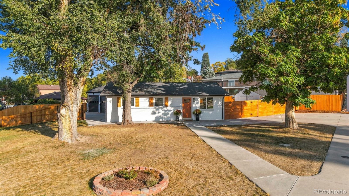
Beautiful turn-key property in the heart of Denver with space for your lifestyle, projects, vehicles and equipment. A rare find for contractors, business owners, car enthusiasts and more! The oversized 3-car garage offers nearly 800 sq feet, impressive 12-foot ceilings, and three 9-foot-tall garage doors, providing excellent potential for a workshop, hobby space, vehicle collection, or equipment storage. Two driveways offer additional off-street parking and flexibility for households with multiple vehicles or buyers with work trucks and recreational vehicles. Whether you're a contractor, tradesperson, automotive enthusiast, RV owner, or simply looking for a home with exceptional garage and parking options, this property offers live-work possibilities that are hard to find. Inside, the home is made for entertaining and everyday comfort. The main level features oak hardwood floors, plenty of natural lighting and open layout with a gourmet kitchen with quartz tops and stainless steel appliances, living room centered around a cozy fireplace and mountain views and two bedrooms with full bath. Downstairs is the finished basement with egress windows, three bedrooms and full bath, plus a family room great for movie nights, guests or working from home. A beautiful custom pergola and full privacy fence create a private oasis for outdoor relaxing or entertaining. No HOA and low taxes! The lot allows for ADU, offering incredible potential for future income, expansion or multigenerational living. Just minutes to Inspiration Park, Berkeley Lake, Willis Case Golf Course, Regis University and Tennyson Street District with brunch spots, coffee shops, yoga studios, art galleries, boutiques and breweries. Whether you're heading downtown or hitting I-70 for a mountain getaway, this location is hard to beat. Freshly updated top-to-bottom truly a unique offering for those seeking lifestyle and investment potential with easy access to both the city and the mountains-this home is the one!

Property Highlights

Property Type
Residential
Property Sub Type
Single Family Residence
Architectural Style
Mid-Century Modern
Bedrooms
5
Total Bathrooms
2
Living Area
1,840
Price / Sqft
$380
Acres
0.23
Year Built
1960
Condition
Updated/Remodeled
Cumulative Days on Market
21

Location

City/Township
Denver
Direction Faces
Southwest
View
Mountain(s)
Subdivision
Inspiration Point Estates
County
Denver
Zoning
S-SU-D

Property Details
Price
$699,500
Condition
Updated/Remodeled
Property Type
Residential
Property Sub Type
Single Family Residence

Building

Structure Type
House
Levels
One
Total Area
1,840

Community

Local Schools

Elementary School
Centennial
Middle School
Skinner
High School
North
School District
Denver 1

Interior Features

Bedrooms and Bathrooms

Total Bathrooms
2
Bathrooms on Main Level
1
Full Bathrooms
2
Bedrooms
5
Bedrooms on Main Level
2

Rooms and Basement

Has Basement
Yes
Basement Features
Finished, Full

Area and Spaces

Living Area
1,840
Above Grade Finished Area
920
Below Grade Finished Area
920

Appliances

Appliances
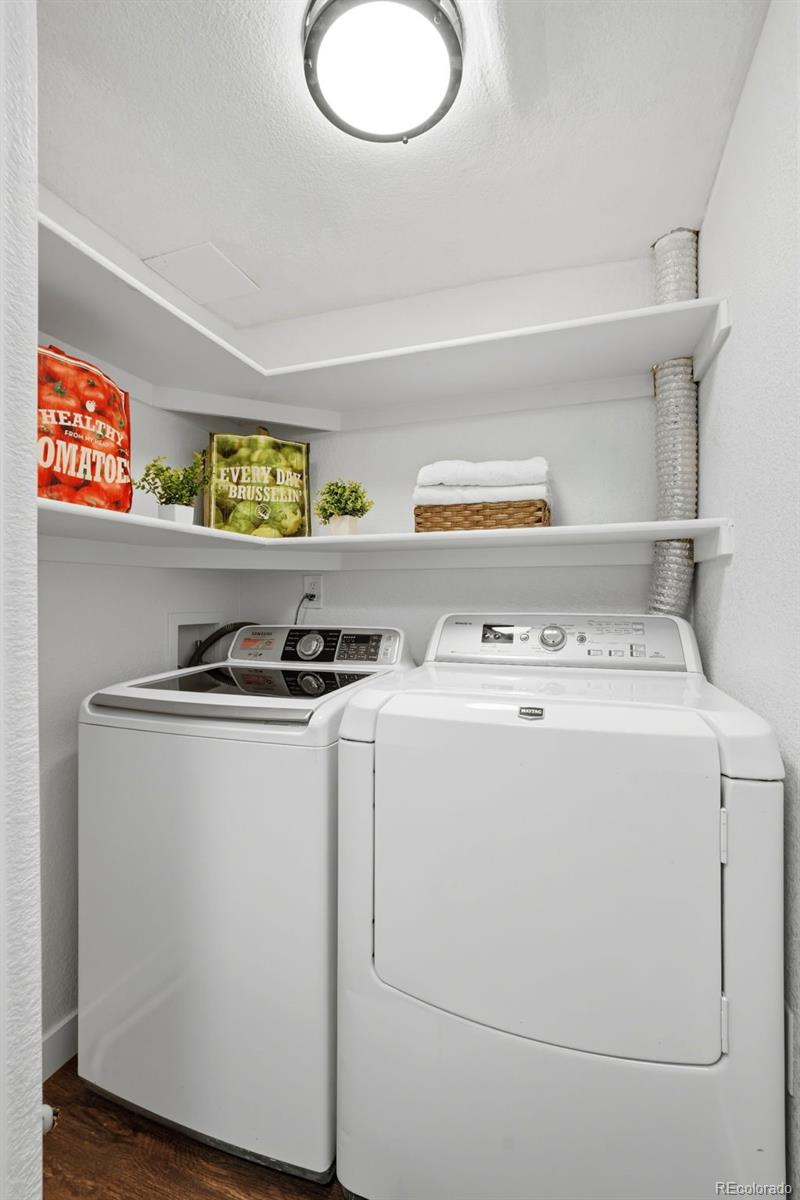
Dishwasher, Disposal, Dryer, Freezer, Oven, Range, Range Hood, Refrigerator, Washer

Interior Features

Interior Features
Eat-in Kitchen, High Ceilings, No Stairs, Open Floorplan, Pantry, Primary Suite, Quartz Counters, Smart Thermostat, Walk-In Closet(s)
Flooring
Carpet, Vinyl, Wood
Laundry Features
In Unit
Window Features
Double Pane Windows, Window Coverings
Security Features
Carbon Monoxide Detector(s), Smoke Detector(s)
Fireplace Features
Electric, Living Room

Heating and Cooling

Heating Features
Forced Air
Fireplaces
1

Building Details
Construction

Architectural Style
Mid-Century Modern
Year Built
1960

Materials
Construction Materials
Brick, Wood Siding
Roof
Composition

Terms

Terms

Ownership
Corporation/Trust
Exclusions
Seller's personal property/staging items
Special Conditions
None
Special Terms
1031 Exchange, Cash, Conventional, FHA, VA Loan
Cumulative Days on Market
21

Taxes

Tax

Tax (Annual)
$2,744

Heating, Cooling & Utilities

Cooling Features
Central Air

Utilities

Sewer
Public Sewer

Green Energy

Energy Efficiency Features
HVAC, Thermostat, Water Heater

Utilities

Water Source
Public

Lot

Acres
0.23
Lot Size
10,200
Lot Size Area Sq Ft
10,200
Lot Features
Corner Lot, Level
Road Surface
Paved
Road Frontage
Public

Exterior Features

Exterior Features
Lighting, Private Yard, Rain Gutters
Patio And Porch Features
Covered, Patio
Fencing
Full

Parking

Total Parking Spaces
18
Garage Capacity
3
Parking Features
Concrete, Exterior Access Door, Lighted, Oversized, Oversized Door, RV Garage, Smart Garage Door
Listed by The Gray Team, coloradohomessold@gmail.com, 720-933-6996
Listing Data last updated 11/18/2026 08:40 pm
Get a Link to this Property: Copy To Clipboard
QR Code link to this property

Phone:
Connect with:

Payment Calculator

per month. fixed. % interest.
$
%
$
%
Principal & Interest
+ Home Insurance
+ Property Tax
+ HOA Fees
per month
Total interest paid over s will be:
All estimates and provided for informational purposes only. Actual amounts may vary. The output of the tool is not a loan offer or solicitation, nor is it financial or legal advice. Information, rates, programs and loan scenarios shown are for example only as of 19-Nov-2026 and are subject to change without notice. Interest rates provided by the St. Louis Federal Reserve Economic Data (FRED). All products are subject to credit and property approval. Not all products are available in all states or for all loan amounts. Other restrictions and limitations apply. Contact your preferred lender for the pricing associated with your specific transaction. Calculations are generated by Open Source mortgage calculation software tools using common mathematical formulas. All calculations should be independently verified.
Get Walk Score Content

Property History

Yesterday
Property information last updated
22 days ago
Status Active. This is the date the listing was placed on market.
Cumulative Days on Market: 21 days (includes prior listings) · Currently listed since October 27, 2026. Data provided by the MLS.

Similar Properties