Start of property details
Share this property:
63 Canyon Pines Drive
Golden, CO 80403
FOR SALE · Active
$6,060,000
$1,264 / Sqft
5
Beds
5
Baths
3
Garage
4,795
Sqft
0.83
Acres
MLS# 6208114
Cumulative Days on Market: 130 · Includes prior listings · Currently listed since 06/17/26 · Data provided by the MLS.

Property Description

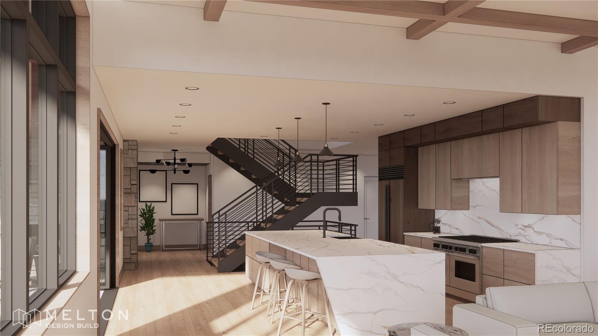
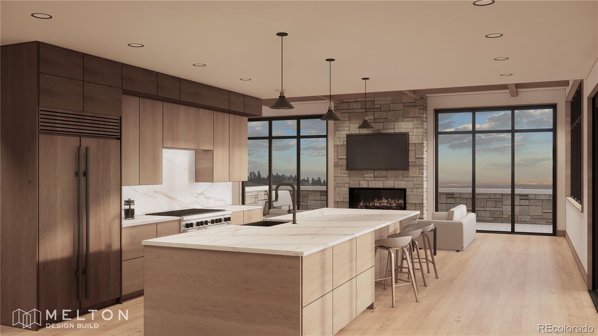
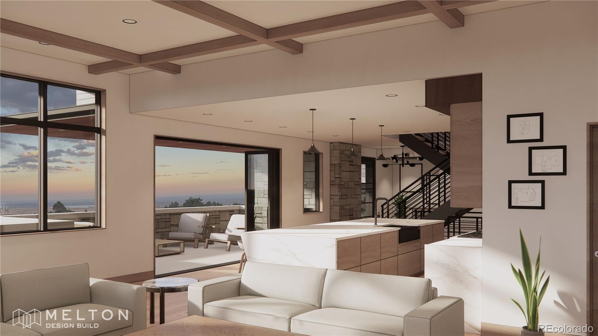
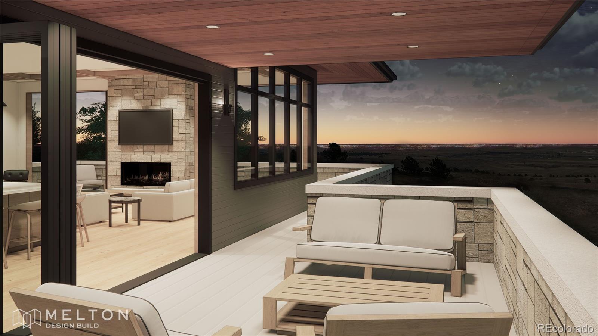
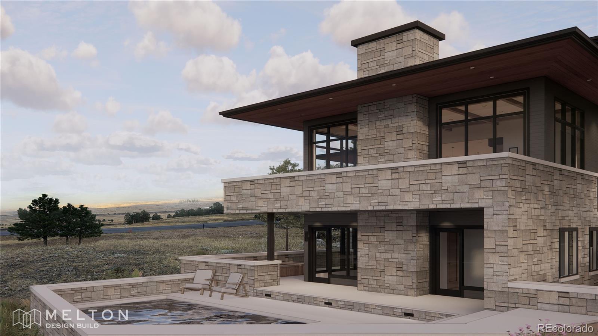
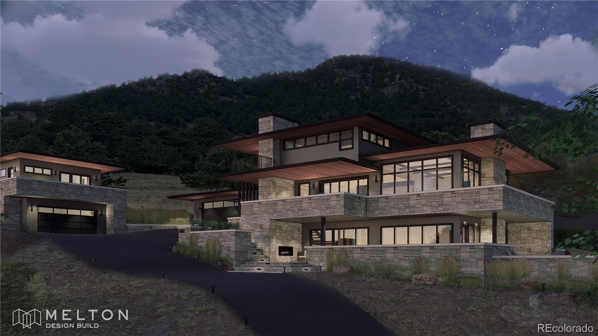
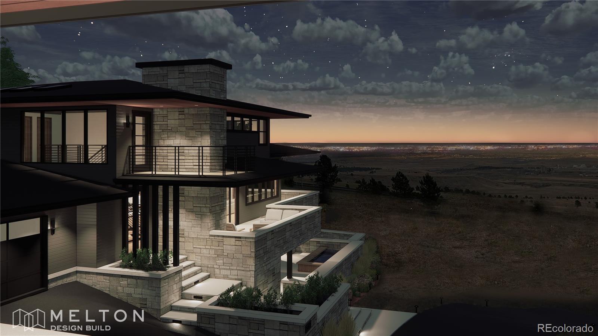
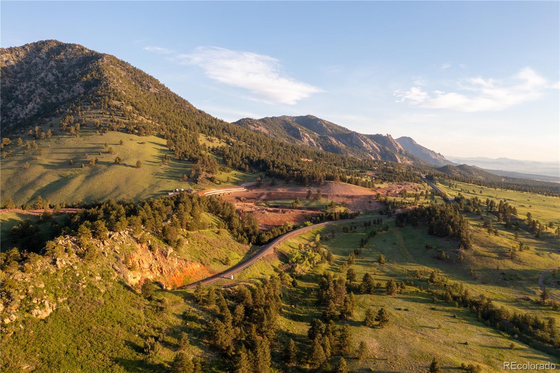
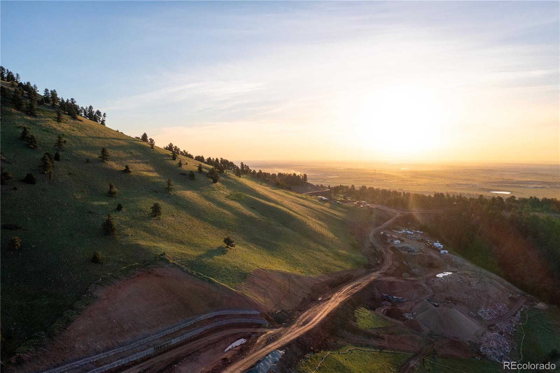
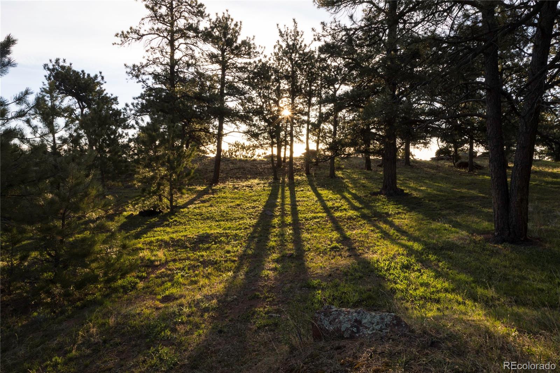
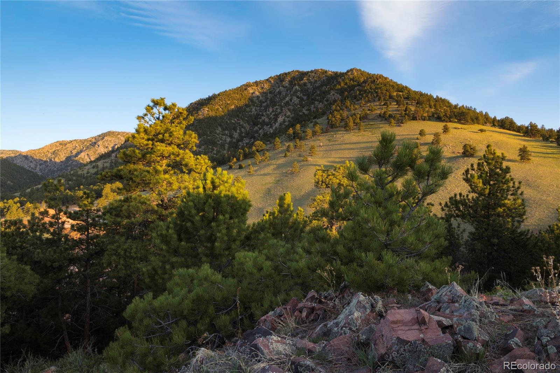
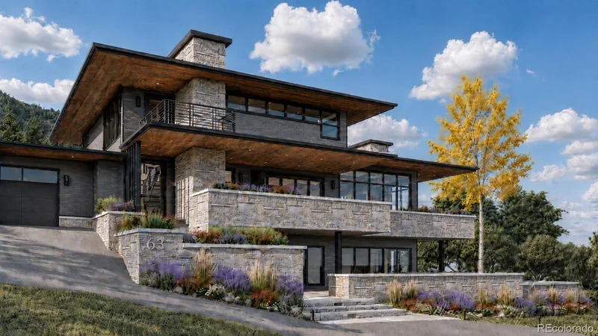
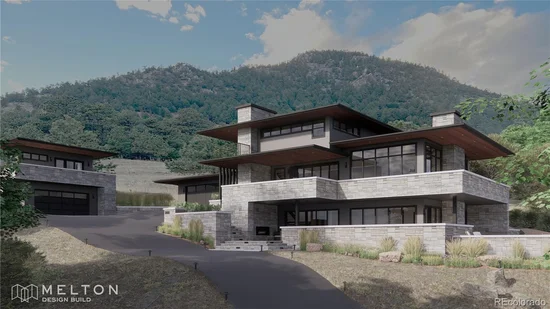
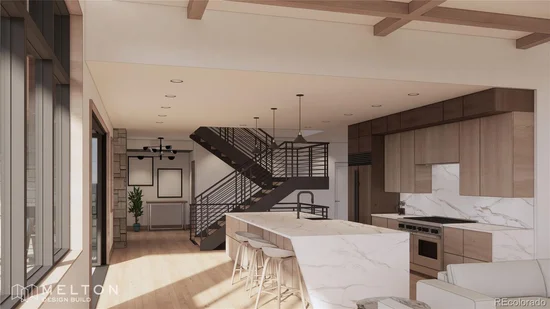
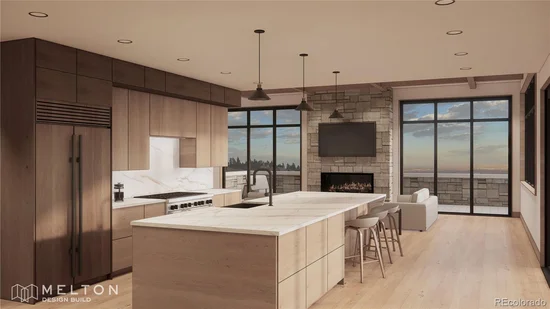
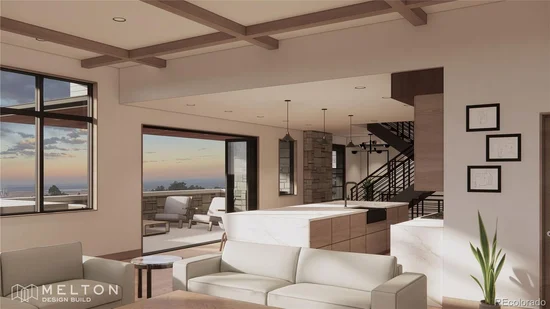
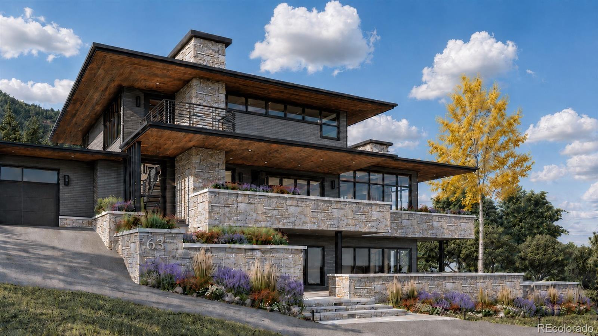
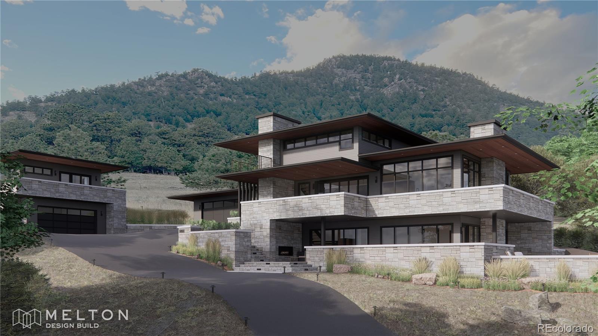
Nestled within the exclusive Canyon Pines community, just minutes from Downtown Denver, Golden, and Boulder, this rare offering presents a fully approved luxury home concept designed by Melton Design Build, providing a streamlined path to construction without the time and uncertainty of a custom design process. Inspired by the Canyon Pines vision of living in harmony with nature, this architecturally striking residence seamlessly blends contemporary design with the beauty of Colorado's landscape. Set among towering pines and protected open space, the three-story prairie-style home follows the natural contours of the land with expansive outdoor living spaces, walls of glass, and thoughtfully curated materials that connect the indoors to the surrounding environment. Designed to capture extraordinary views of Coal Creek Canyon, the Denver skyline, the Boulder Flatirons, and Eldorado Mountain, the home offers a serene retreat where every space celebrates the outdoors. A standout feature is the included resort-style outdoor pool, creating a private sanctuary for entertaining, relaxation, and enjoying Colorado's coveted indoor-outdoor lifestyle. Spacious living areas, generous bedrooms, an optional 1, 320 sq ft ADU, and additional garage space provide flexibility for modern living. Expansive patios and a third-floor balcony invite morning coffee among the pines, sunset gatherings, and year-round enjoyment of the surrounding scenery. Private community trails just outside your door further enhance the connection to nature. More than a home, this is an opportunity to become part of the Canyon Pines story—a community where architecture, wellness, and adventure coexist in perfect balance. With plans, approvals, and pricing already in place, buyers can move confidently toward building their dream home in one of Colorado's most sought-after luxury communities. * Outdoor Pool featured is an additional option in the price of this approved concept * Learn more at CanyonPines.com

Property Highlights

Property Type
Residential
Property Sub Type
Single Family Residence
Architectural Style
Contemporary
Bedrooms
5
Total Bathrooms
5
Living Area
4,795
Price / Sqft
$1,264
Acres
0.83
Year Built
2026
Condition
New Construction
Cumulative Days on Market
130

Location

City/Township
Golden
Direction Faces
West
View
City, Mountain(s), Plains
Subdivision
Canyon Pines
County
Jefferson

Property Details

Price
$6,060,000
Condition
New Construction
Property Type
Residential
Property Sub Type
Single Family Residence

Building

Structure Type
House
Levels
Two
Total Area
4,795

Community

Local Schools

Elementary School
Three Creeks
Middle School
Three Creeks
High School
Ralston Valley
School District
Jefferson County R-1

Interior Features

Bedrooms and Bathrooms

Total Bathrooms
5
Bathrooms on Main Level
1
Full Bathrooms
4
1/2 Bathrooms
1
Bedrooms
5

Rooms and Basement

Has Basement
Yes
Basement Features
Finished, Full, Walk-Out Access

Area and Spaces

Living Area
4,795
Above Grade Finished Area
3,020
Below Grade Finished Area
1,775

Appliances

Appliances
Dishwasher, Disposal, Double Oven, Dryer, Microwave, Oven, Range, Range Hood, Refrigerator, Self Cleaning Oven, Smart Appliance(s), Tankless Water Heater, Washer, Wine Cooler

Interior Features

Interior Features
Built-in Features, Entrance Foyer, Five Piece Bath, High Ceilings, High Speed Internet, Kitchen Island, Open Floorplan, Pantry, Primary Suite, Radon Mitigation System, Smart Light(s), Smart Thermostat, Smoke Free, Stone Counters, Walk-In Closet(s), Wet Bar, Wired for Data
Flooring
Tile, Wood
Laundry Features
In Unit
Window Features
Double Pane Windows
Security Features
Carbon Monoxide Detector(s), Radon Detector, Smoke Detector(s)
Electic
220 Volts
Fireplace Features
Basement, Living Room

Heating and Cooling

Heating Features
Forced Air, Natural Gas
Fireplaces
2

Building Details

Construction

Architectural Style
Contemporary
Year Built
2026
Foundations
Slab

Materials

Construction Materials
Brick, Concrete, Frame, Steel Siding
Roof
Membrane

Terms

Terms

Ownership
Corporation/Trust
Exclusions
None
Special Conditions
None
Special Terms
1031 Exchange, Cash, Conventional, Jumbo
Cumulative Days on Market
130

Taxes

Tax

Tax (Annual)
$13,691

HOA

Has HOA
Yes
Association Fee
$195 /mo
Association Ammenities
Park, Trail(s)
Association Fee Includes
Internet, Maintenance Grounds, Recycling, Trash

Heating, Cooling & Utilities

Cooling Features
Central Air

Utilities

Utilities
Cable Available, Electricity Available, Internet Access (Wired), Natural Gas Available, Phone Available
Sewer
Public Sewer
Water Source
Public

Lot

Acres
0.83
Lot Size
36,364
Lot Size Area Sq Ft
36,364
Lot Features
Foothills, Landscaped, Many Trees
Road Surface
Paved
Road Frontage
Public

Exterior Features

Exterior Features
Barbecue, Fire Pit, Gas Grill, Gas Valve, Lighting, Private Yard, Spa/Hot Tub
Patio And Porch Features
Deck, Patio

Parking

Total Parking Spaces
3
Garage Capacity
3
Parking Features
220 Volts

Pool Features

Pool Features
Outdoor Pool
Listed by Compass - Denver, celeste@celesteballerino.com, 303-916-6200
Listing Data last updated 10/24/2026 06:00 pm
Get a Link to this Property: Copy To Clipboard
QR Code link to this property

Phone:
Connect with:

Payment Calculator

per month. fixed. % interest.
$
%
$
%
Principal & Interest
+ Home Insurance
+ Property Tax
+ HOA Fees
per month
Total interest paid over s will be:
All estimates and provided for informational purposes only. Actual amounts may vary. The output of the tool is not a loan offer or solicitation, nor is it financial or legal advice. Information, rates, programs and loan scenarios shown are for example only as of 25-Oct-2026 and are subject to change without notice. Interest rates provided by the St. Louis Federal Reserve Economic Data (FRED). All products are subject to credit and property approval. Not all products are available in all states or for all loan amounts. Other restrictions and limitations apply. Contact your preferred lender for the pricing associated with your specific transaction. Calculations are generated by Open Source mortgage calculation software tools using common mathematical formulas. All calculations should be independently verified.
Get Walk Score Content

Property History

Yesterday
Property information last updated
129 days ago
Status Active. This is the date the listing was placed on market.
Cumulative Days on Market: 130 days (includes prior listings) · Currently listed since June 17, 2026. Data provided by the MLS.

Similar Properties