Start of property details
Share this property:
6309 S Monaco Court
Centennial, CO 80111
22 days ago REDUCED · Active
$1,160,000
$311 / Sqft
5
Beds
4
Baths
2
Garage
3,726
Sqft
0.21
Acres
MLS# 5453011
Cumulative Days on Market: 63 · Includes prior listings · Currently listed since 09/17/26 · Data provided by the MLS.

Property Description

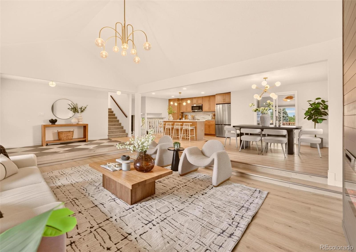
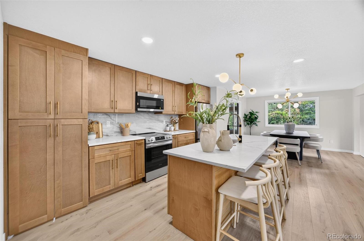
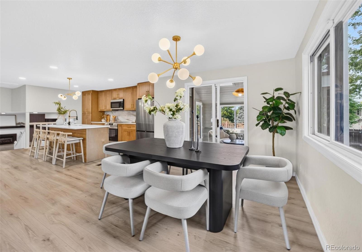
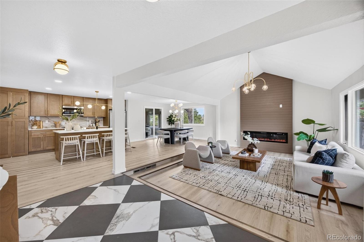
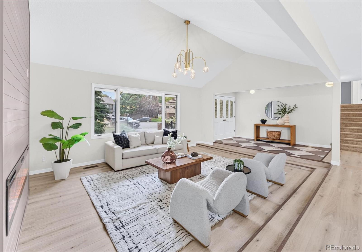
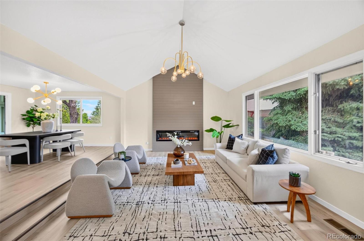
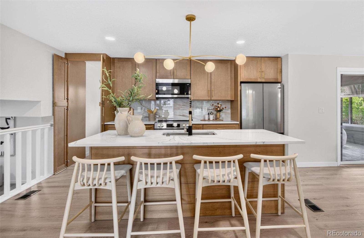
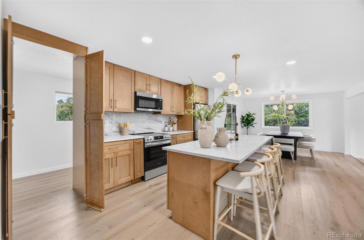
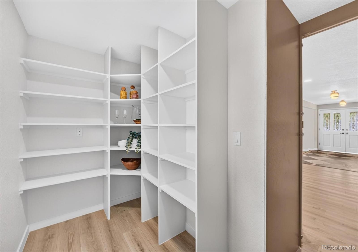
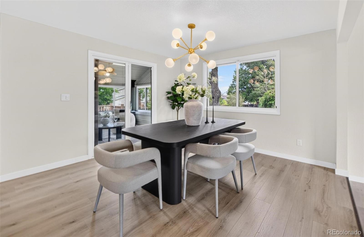
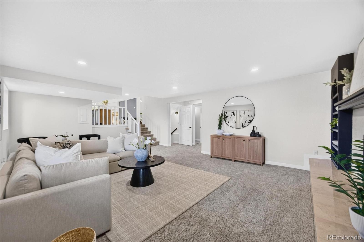
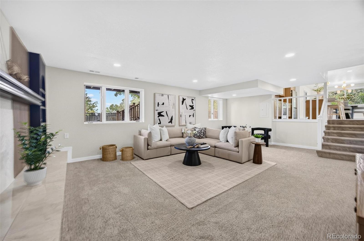
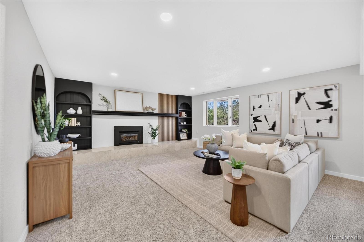
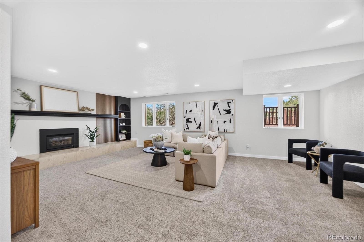
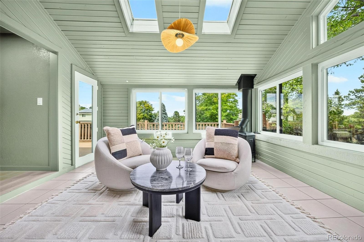
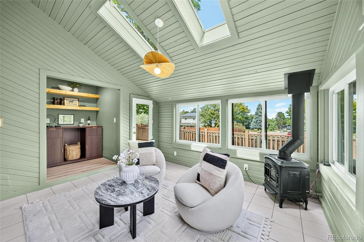
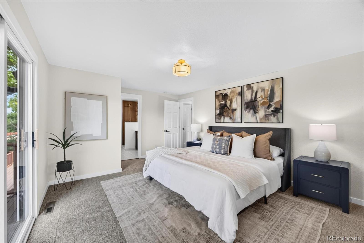
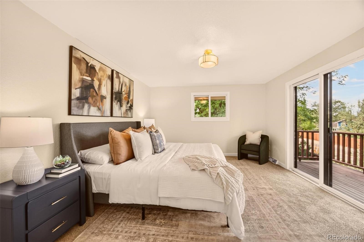
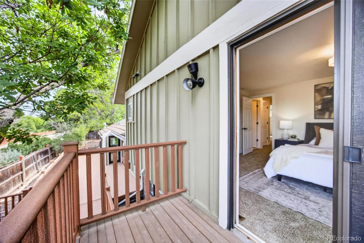
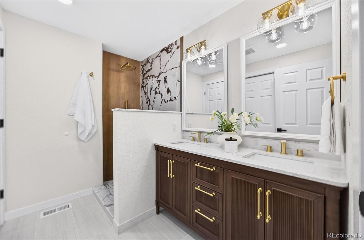
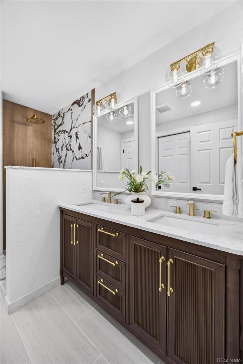
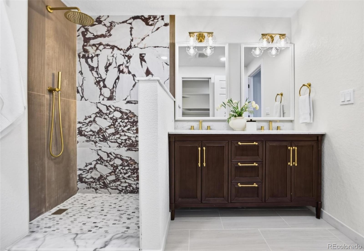
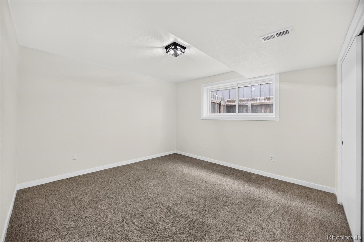
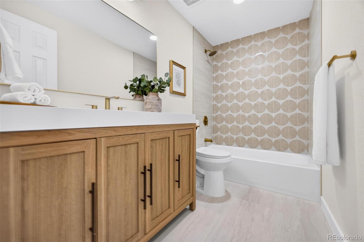
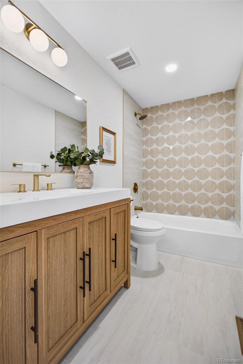
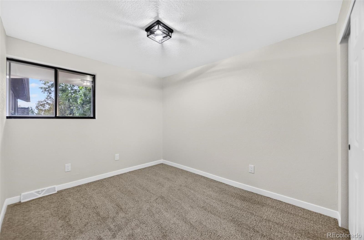
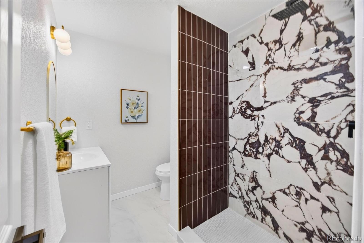
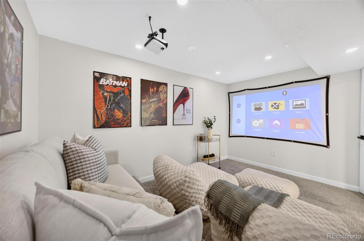
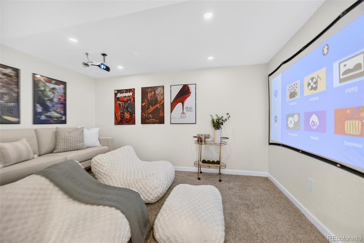
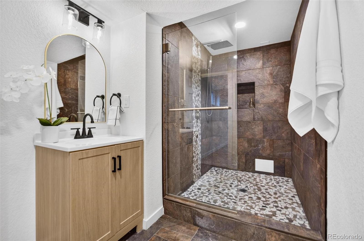
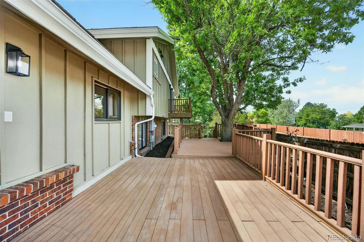
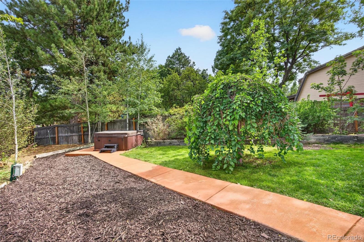
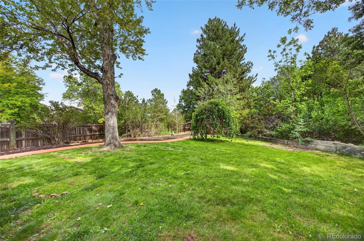
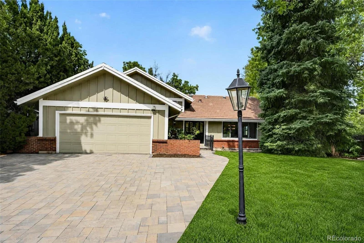
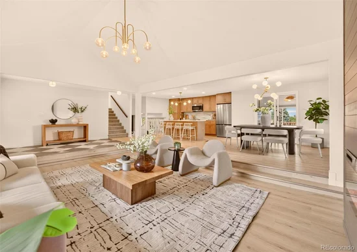
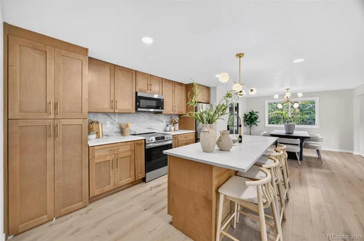
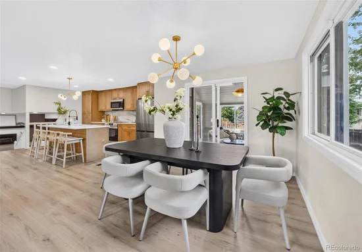
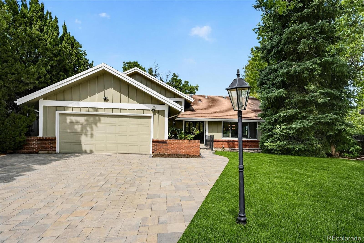
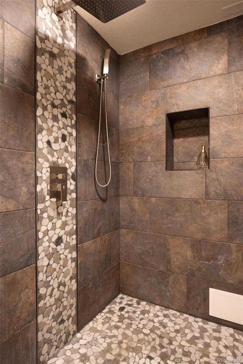
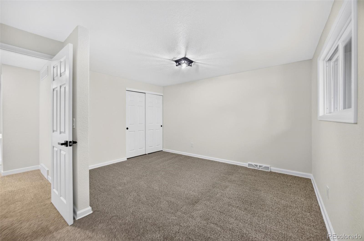
Stunning Cul-de-Sac Retreat, Your Dream Home Awaits! Welcome to this exceptional property, nestled at the end of a tranquil cul-de-sac, where luxury meets comfort in a serene setting. Surrounded by amazing mature trees, the backyard is your private oasis—perfectly designed for relaxation and ready for your hot tub dreams to come true!Every inch of this home has been meticulously transformed, offering a fresh, modern feel that rivals new construction. A chef’s paradise, featuring high-end appliances, expansive countertops, and a * huge hidden walk-in pantry * that provides ample storage without compromising on style. Multiple living and entertaining spaces make hosting gatherings effortless. Enjoy an incredible sunroom off the kitchen that floods the area with natural light and seamlessly leads to a large deck, perfect for al fresco dining. Unwind in your very own home theater, designed for movie nights and entertaining friends and family. The lush backyard feels like a resort, complete with stunning landscaping and ample space for outdoor activities. Imagine soaking in a hot tub under the stars, surrounded by the beauty of nature. With a brand new furnace, AC, new sewer line and water heater, you can relax knowing that the essentials are taken care of. Just move in and fall in love!
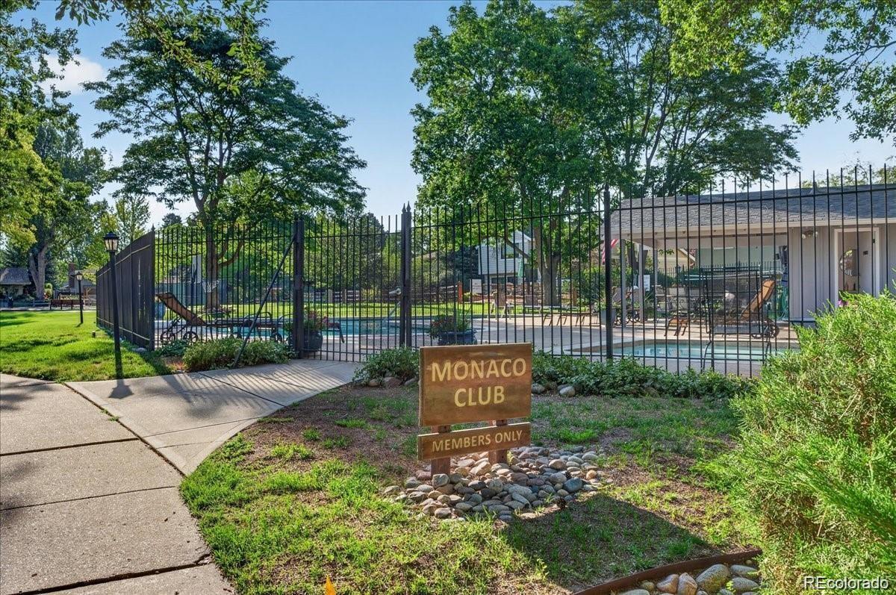
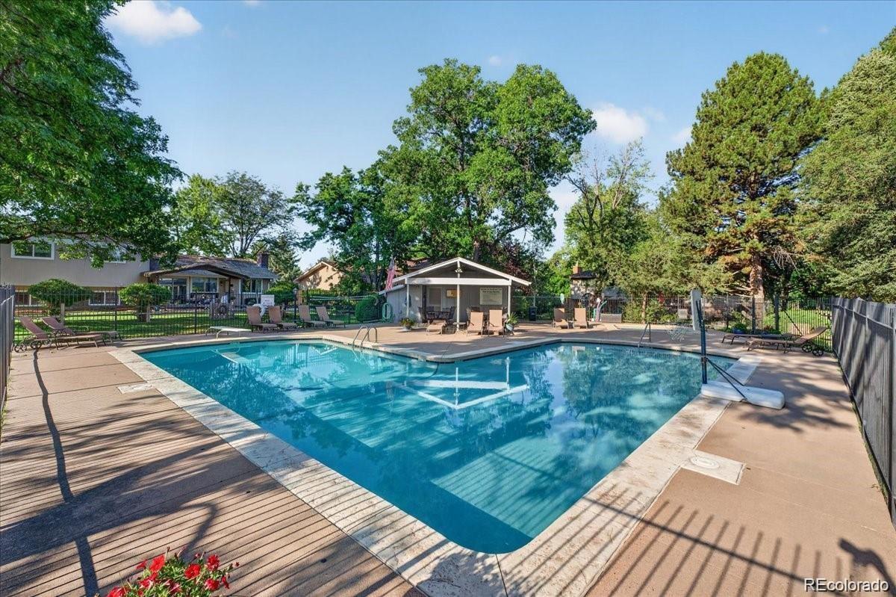
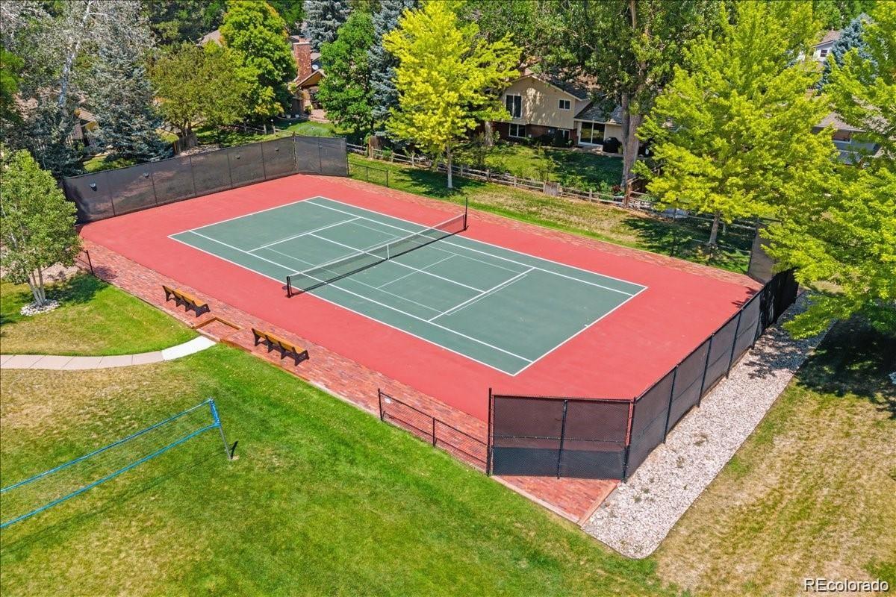
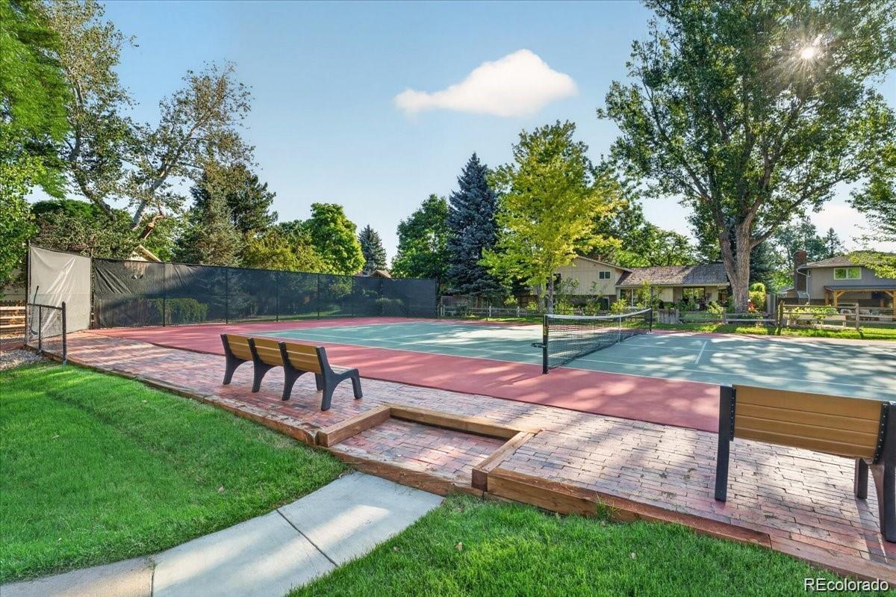
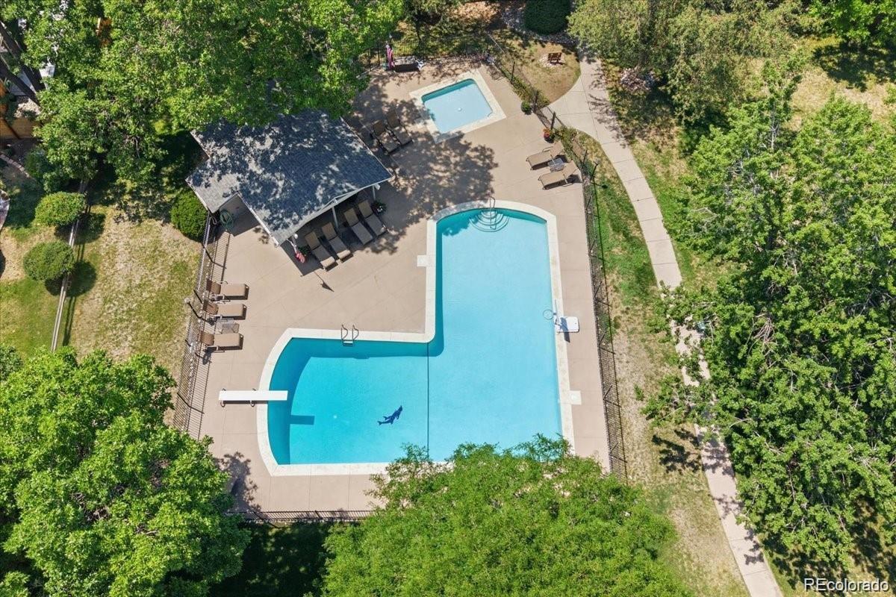
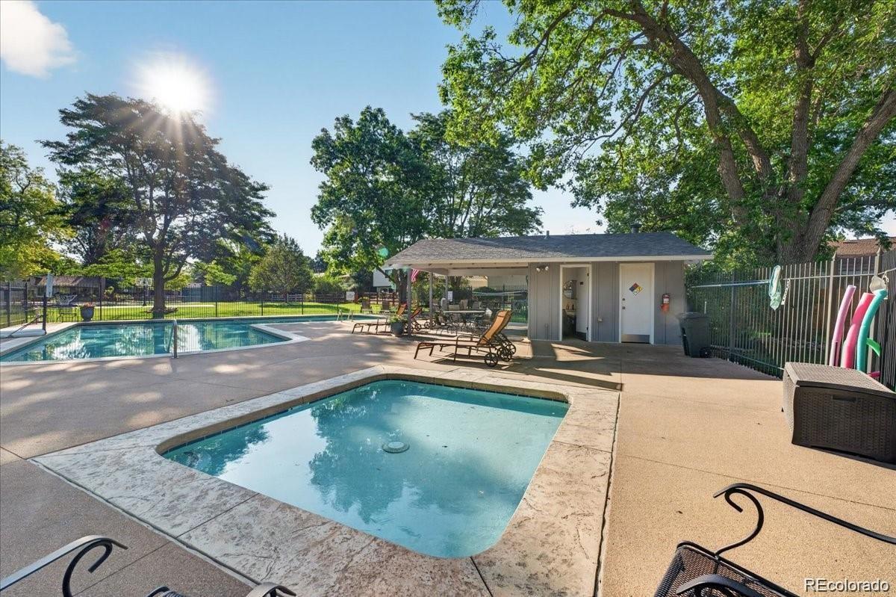
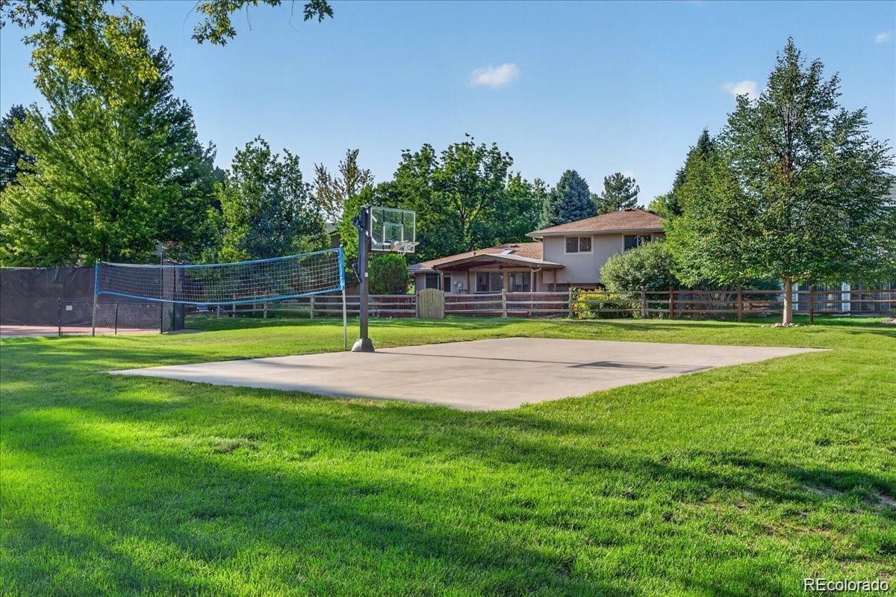
As part of a well-managed HOA, you’ll enjoy access to a community pool and tennis courts, perfect for an active lifestyle and social gatherings. This home truly has it all—luxurious interiors, inviting outdoor spaces, and a fantastic location. Don’t miss the opportunity to make this your forever home! Schedule a tour today and experience the magic for yourself!

Property Highlights

Property Type
Residential
Property Sub Type
Single Family Residence
Architectural Style
Traditional
Bedrooms
5
Total Bathrooms
4
Living Area
3,441
Price / Sqft
$311
Acres
0.21
Year Built
1973
Cumulative Days on Market
63

Location

City/Township
Centennial
Direction Faces
South
Subdivision
Heritage Place
County
Arapahoe

Property Details
Price
$1,160,000
Property Type
Residential
Property Sub Type
Single Family Residence

Building

Structure Type
House
Levels
Multi/Split
Total Area
3,726

Community

Local Schools

Elementary School
Heritage
Middle School
West
High School
Cherry Creek
School District
Cherry Creek 5

Interior Features

Bedrooms and Bathrooms

Total Bathrooms
4
Full Bathrooms
1
3/4 Bathrooms
3
Bedrooms
5

Rooms and Basement

Has Basement
Yes
Basement Features
Finished, Partial

Area and Spaces

Living Area
3,441
Above Grade Finished Area
2,752
Below Grade Finished Area
689

Appliances

Appliances
Bar Fridge, Dishwasher, Disposal, Dryer, Microwave, Oven, Refrigerator, Washer

Interior Features

Interior Features
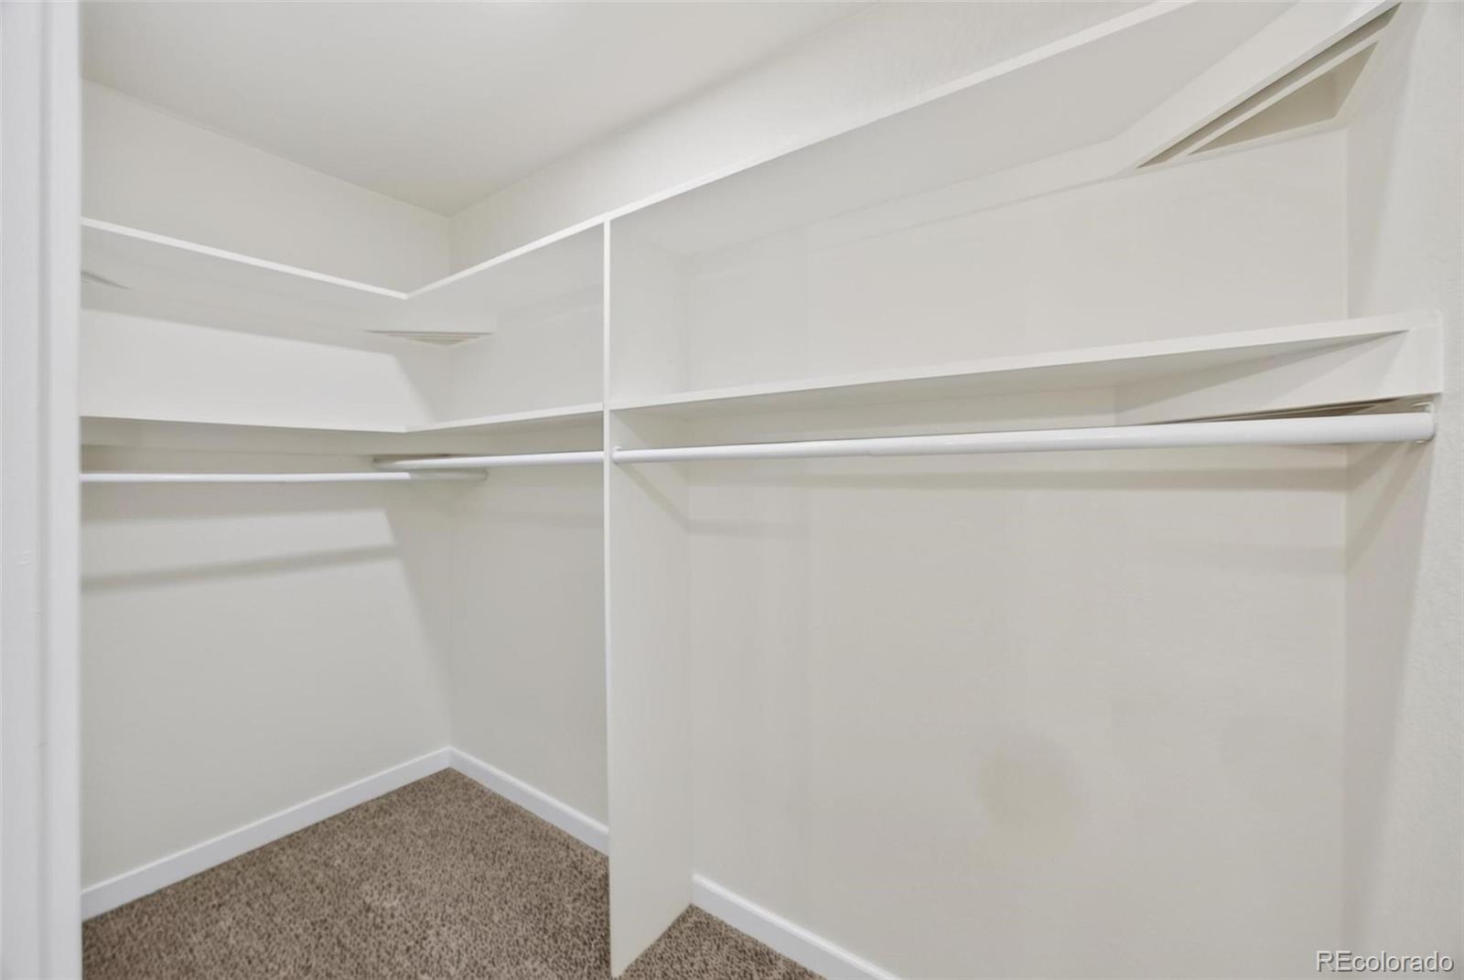
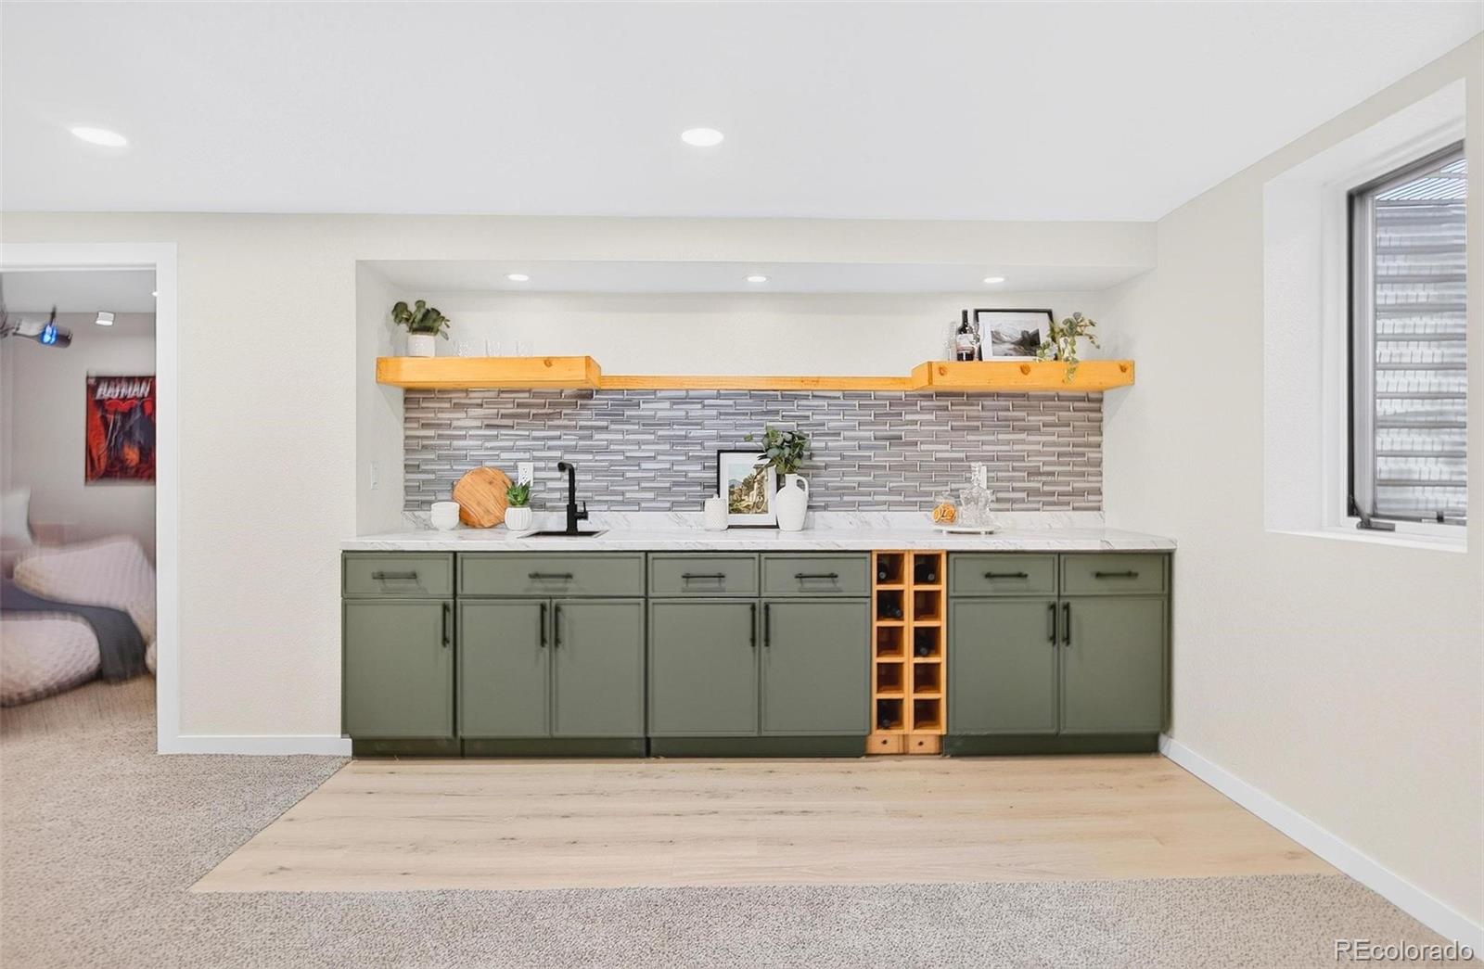
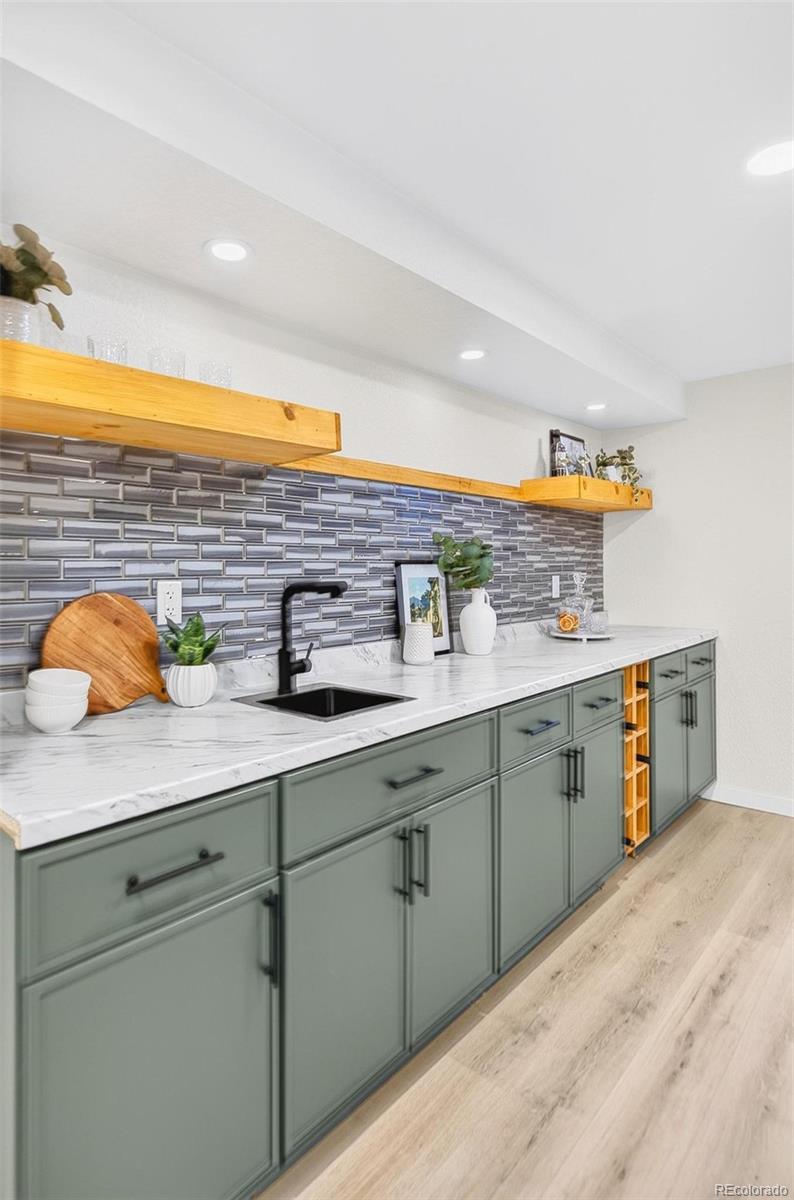
Entrance Foyer, Kitchen Island, Open Floorplan, Pantry, Primary Suite, Smoke Free, Vaulted Ceiling(s), Walk-In Closet(s), Wet Bar
Flooring
Carpet, Laminate, Tile
Laundry Features
In Unit
Window Features
Double Pane Windows
Security Features
Smoke Detector(s)
Electic
110V, 220 Volts
Fireplace Features
Electric, Family Room
Entry Location
Ground

Heating and Cooling

Heating Features
Forced Air
Fireplaces
1

Building Details
Construction

Architectural Style
Traditional
Year Built
1973
Foundations
Slab

Materials
Construction Materials
Frame
Roof
Concrete

Terms

Terms

Ownership
Agent Owner
Exclusions
Staging items
Special Conditions
None
Special Terms
Cash, Conventional, FHA, VA Loan
Cumulative Days on Market
63

Taxes

Tax

Tax (Annual)
$5,819

HOA

Has HOA
Yes
Association Fee
$739 /yr
Association Fee2
$1,400 /yr
Association Ammenities
Park, Pool, Tennis Court(s), Trail(s)
Association Fee Includes
Maintenance Grounds, Recycling, Trash

Heating, Cooling & Utilities

Cooling Features
Central Air

Utilities

Utilities
Cable Available, Electricity Connected, Natural Gas Connected, Phone Available
Sewer
Public Sewer
Water Source
Public

Lot

Acres
0.21
Lot Size
9,235
Lot Size Area Sq Ft
9,235
Lot Features
Cul-De-Sac, Level, Many Trees, Sprinklers In Front, Sprinklers In Rear

Exterior Features

Exterior Features
Balcony, Garden, Private Yard, Rain Gutters, Spa/Hot Tub
Patio And Porch Features
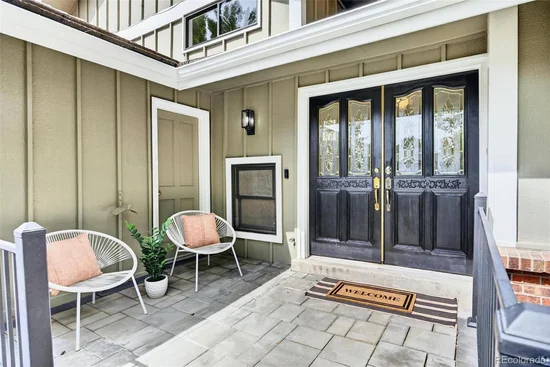
Deck, Front Porch
Fencing
Full

Parking

Total Parking Spaces
2
Garage Capacity
2
Listed by Mavi Unlimited Inc, sydneywestland@gmail.com, 303-809-7588
Listing Data last updated 11/18/2026 08:40 pm
Get a Link to this Property: Copy To Clipboard
QR Code link to this property

Phone:
Connect with:

Payment Calculator

per month. fixed. % interest.
$
%
$
%
Principal & Interest
+ Home Insurance
+ Property Tax
+ HOA Fees
per month
Total interest paid over s will be:
All estimates and provided for informational purposes only. Actual amounts may vary. The output of the tool is not a loan offer or solicitation, nor is it financial or legal advice. Information, rates, programs and loan scenarios shown are for example only as of 19-Nov-2026 and are subject to change without notice. Interest rates provided by the St. Louis Federal Reserve Economic Data (FRED). All products are subject to credit and property approval. Not all products are available in all states or for all loan amounts. Other restrictions and limitations apply. Contact your preferred lender for the pricing associated with your specific transaction. Calculations are generated by Open Source mortgage calculation software tools using common mathematical formulas. All calculations should be independently verified.
Get Walk Score Content

Property History

5 days ago
Property information last updated
22 days ago
Date of last price change
63 days ago
Status Active. This is the date the listing was placed on market.
Cumulative Days on Market: 63 days (includes prior listings) · Currently listed since September 17, 2026. Data provided by the MLS.

Similar Properties