Start of property details
Share this property:
7591 S Ensenada Court
Centennial, CO 80016
FOR SALE · Active
$1,560,000
$215 / Sqft
4
Beds
5
Baths
3
Garage
7,241
Sqft
1.86
Acres
MLS# 3321071
Cumulative Days on Market: 33 · Includes prior listings · Currently listed since 10/16/26 · Data provided by the MLS.

Property Description

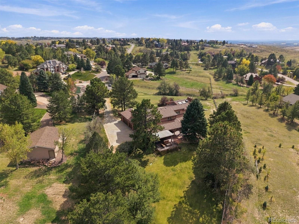
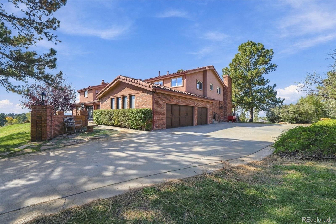
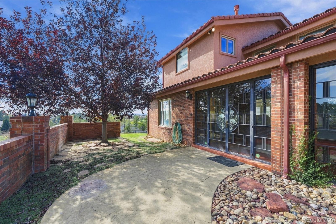
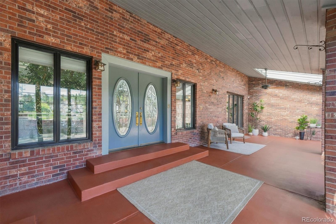
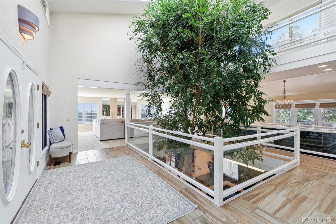
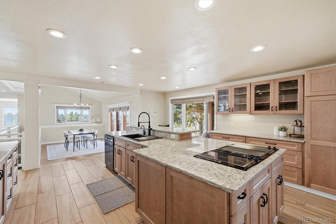
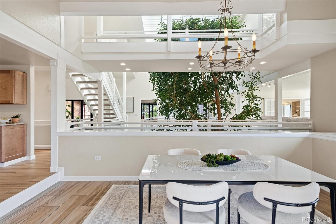
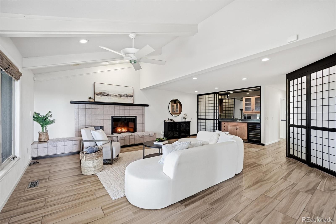
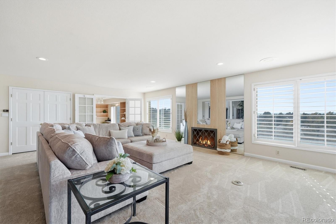
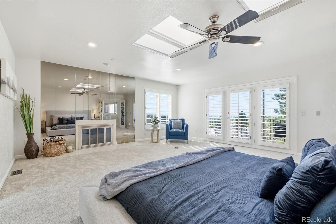
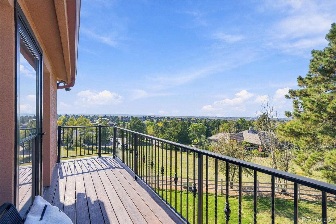
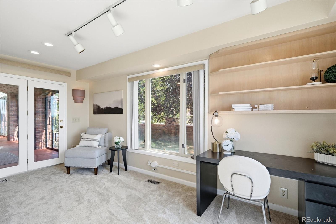
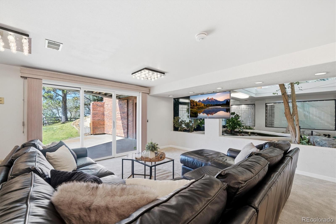
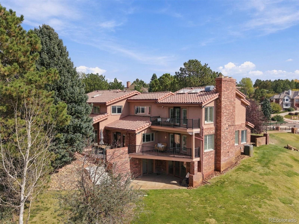
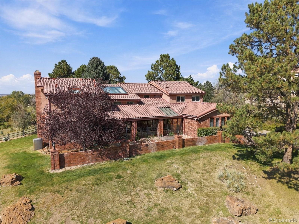
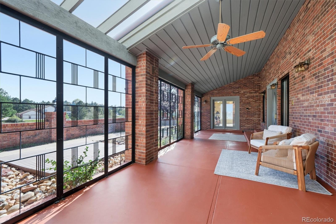
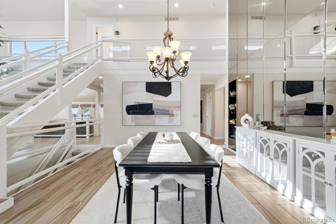
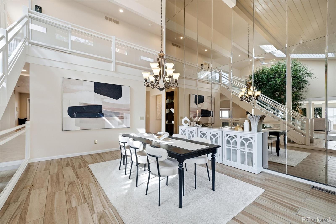
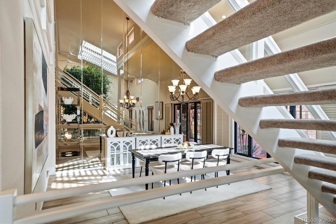
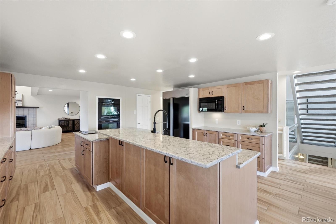
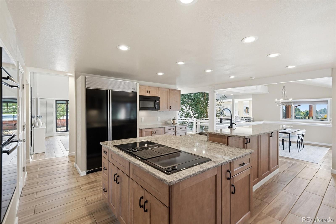
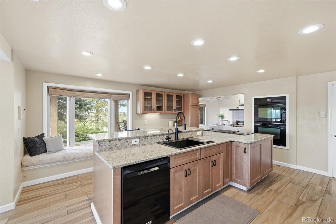
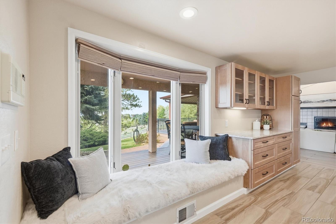
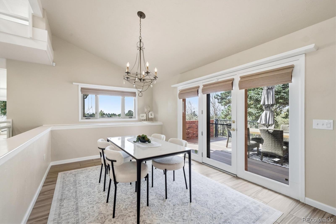
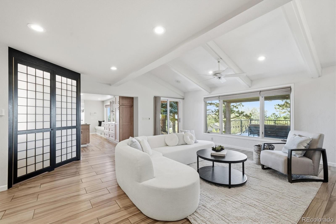
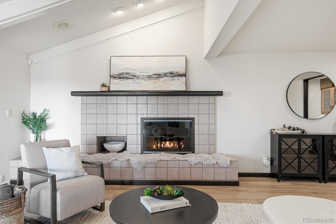
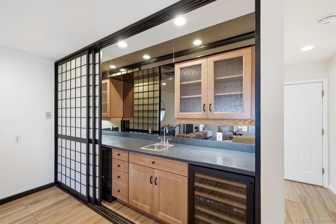
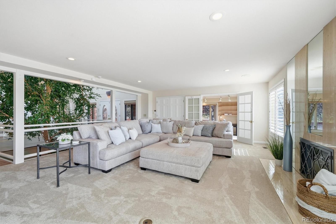
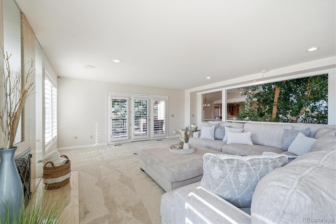
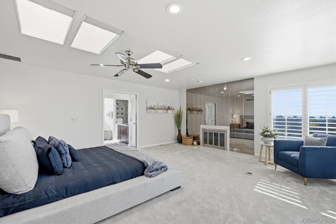
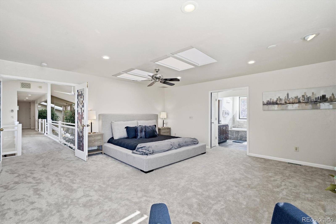
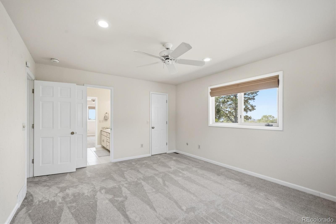
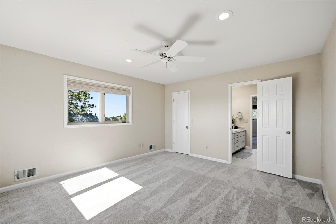
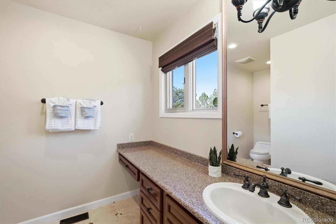
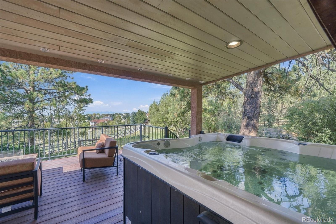
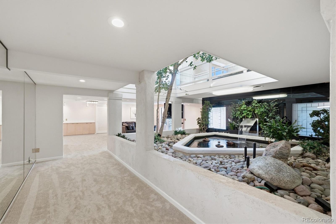
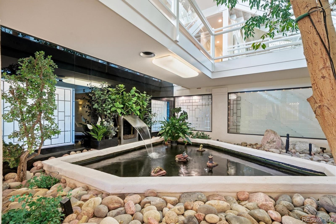
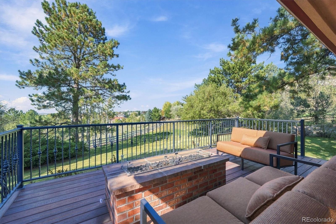
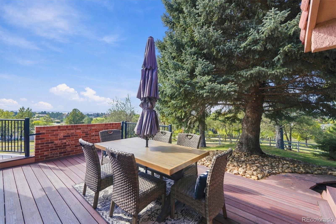
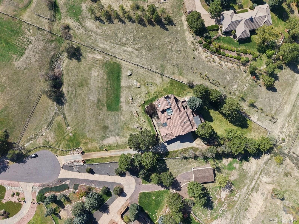
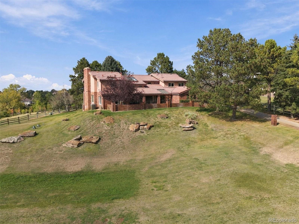
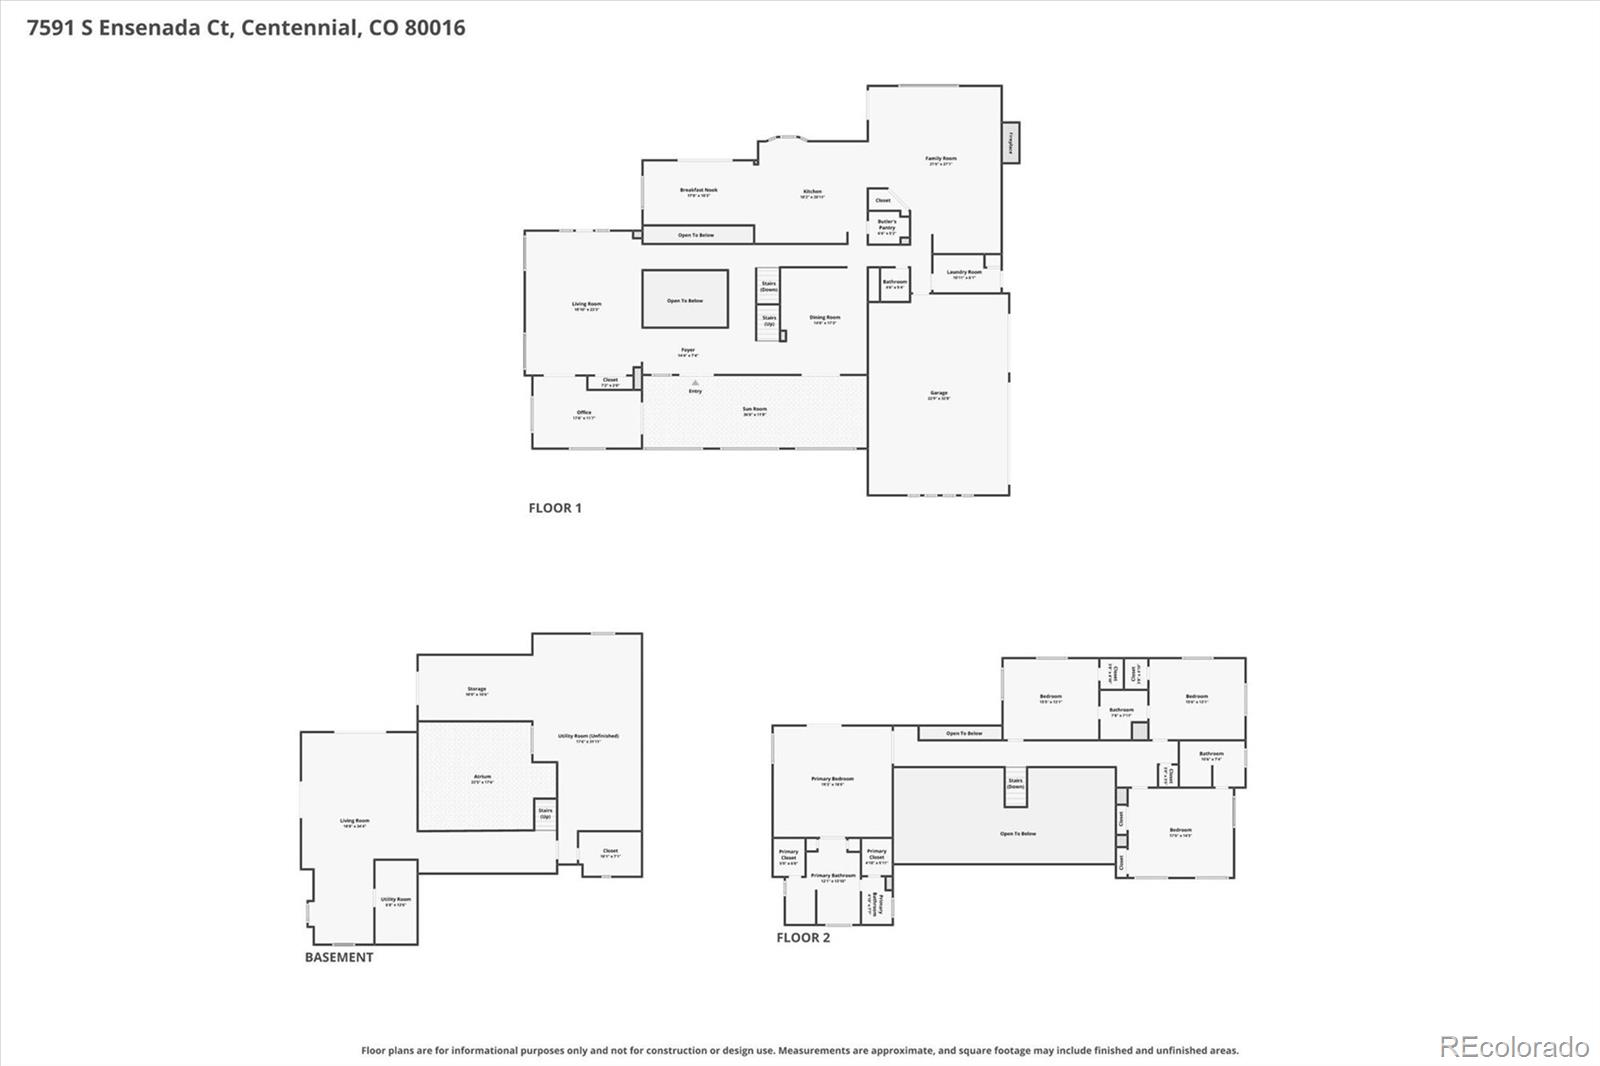
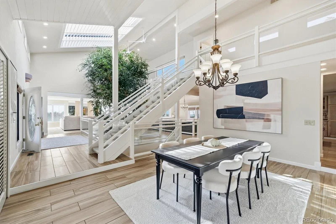
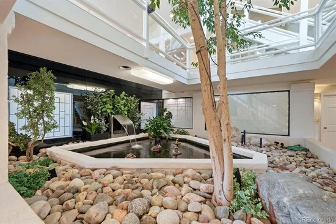
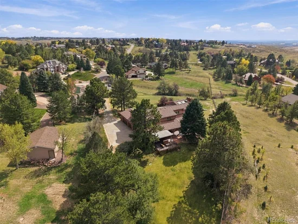
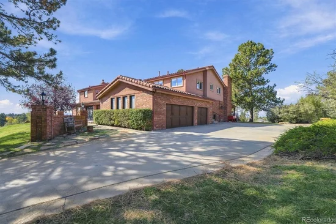
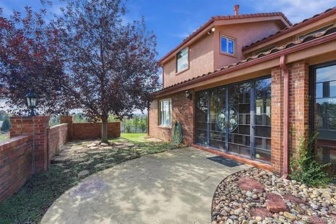
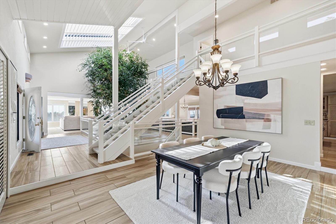
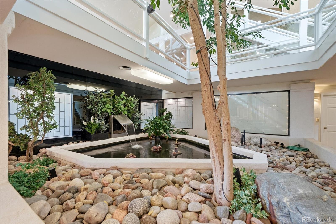
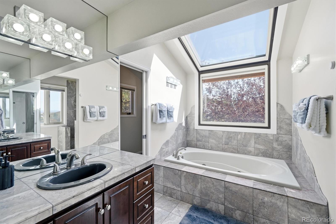
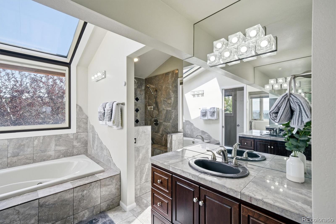
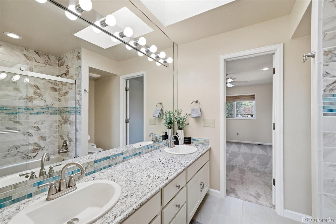
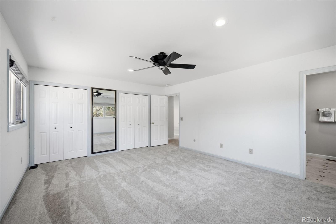
Welcome to your dream home: over 7, 200 total square feet on 1.86 private acres in Chenango, with sweeping city and mountain views of Pikes Peak, Cheyenne Mountain and the Front Range. This one-of-a-kind, artistically designed home greets you with a stunning indoor atrium, featuring a mature tree and koi pond visible the moment you walk in. The kitchen was updated in 2026 with quartz countertops, along with new carpet and an updated Jack-and-Jill bath, plus main floor tile in 2024. The primary suite is a true retreat, with a fireplace, a skylit bath and its own walk-out balcony overlooking the mountains. The main floor features a sunroom with interchangeable glass and screen panels, formal and casual dining, an office, and a family room with fireplace and wet bar. The 1, 452 sq ft finished walk-out lower level opens to a patio, plus 614 sq ft of unfinished space with a functional bath already in place, ready for your finishing touches. Highlights include plantation shutters, Hunter Douglas shades, updated A / C, Google Nest mesh Wi-Fi, a heated garage with new insulated Clopay garage doors, and a 2006 Kubota tractor that stays with the home. Horses are allowed, and well water means no water bill. The Chenango community offers an equestrian bridle path, tennis and pickleball, a horse arena, gazebo and playground. All this in Cherry Creek Schools, minutes from Cherry Creek State Park and Southlands, with easy access to E-470 and under 30 minutes to DIA. A home this unique rarely comes along. Make it yours!

Property Highlights

Property Type
Residential
Property Sub Type
Single Family Residence
Bedrooms
4
Total Bathrooms
5
Living Area
6,627
Price / Sqft
$215
Acres
1.86
Year Built
1982
Condition
Updated/Remodeled
Cumulative Days on Market
33

Location

City/Township
Centennial
View
City, Mountain(s)
Subdivision
Chenango
County
Arapahoe
Zoning
NC2A-RAO-EQ2

Property Details
Price
$1,560,000
Condition
Updated/Remodeled
Property Type
Residential
Property Sub Type
Single Family Residence

Building

Structure Type
House
Levels
Two
Total Area
7,241

Community

Local Schools

Elementary School
Creekside
Middle School
Liberty
High School
Grandview
School District
Cherry Creek 5

Interior Features

Bedrooms and Bathrooms

Total Bathrooms
5
Bathrooms on Main Level
1
Full Bathrooms
3
1/2 Bathrooms
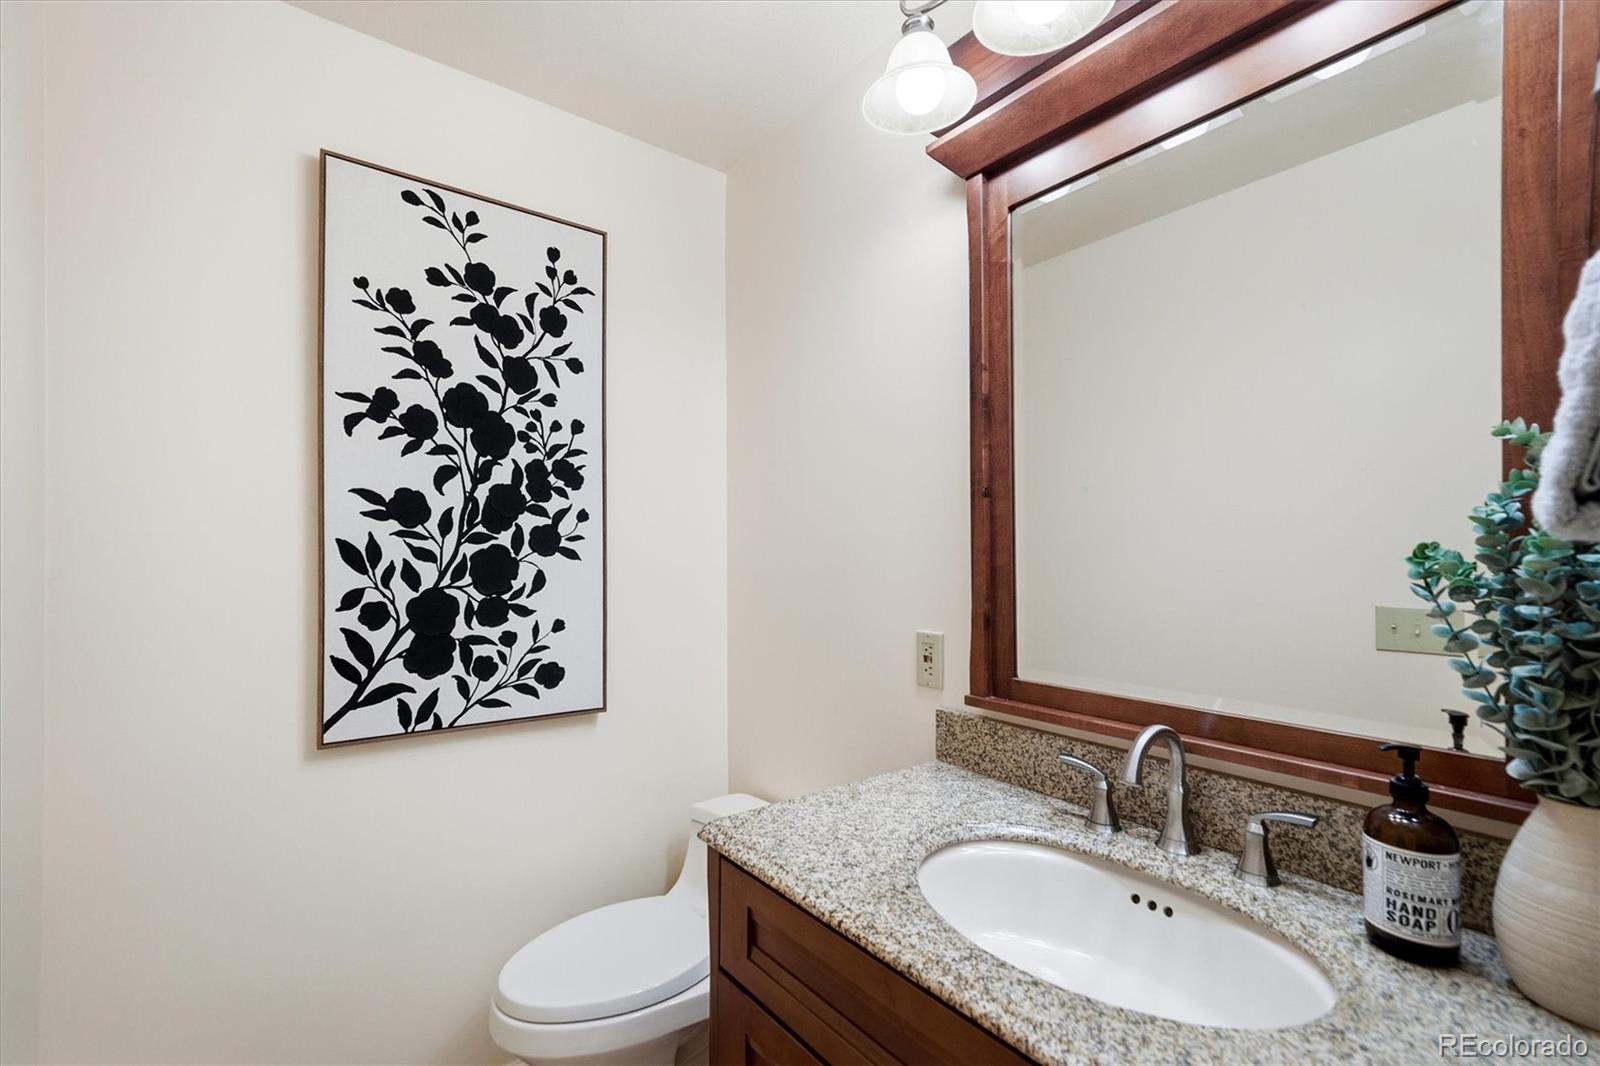
1
3/4 Bathrooms
1
Bedrooms
4

Rooms and Basement

Has Basement
Yes
Basement Features
Bath/Stubbed, Finished, Full, Walk-Out Access

Area and Spaces

Living Area
6,627
Above Grade Finished Area
5,175
Below Grade Finished Area
1,452

Appliances

Appliances
Bar Fridge, Convection Oven, Cooktop, Dishwasher, Disposal, Double Oven, Down Draft, Gas Water Heater, Humidifier, Microwave, Oven, Refrigerator, Self Cleaning Oven, Water Softener, Wine Cooler

Interior Features

Interior Features
Breakfast Bar, Built-in Features, Ceiling Fan(s), Eat-in Kitchen, Entrance Foyer, Five Piece Bath, Granite Counters, High Ceilings, High Speed Internet, Jack & Jill Bathroom, Kitchen Island, Open Floorplan, Pantry, Primary Suite, Quartz Counters, Smoke Free, Solid Surface Counters, Sound System, Hot Tub, T&G Ceilings, Vaulted Ceiling(s), Walk-In Closet(s), Wet Bar
Flooring
Carpet, Tile
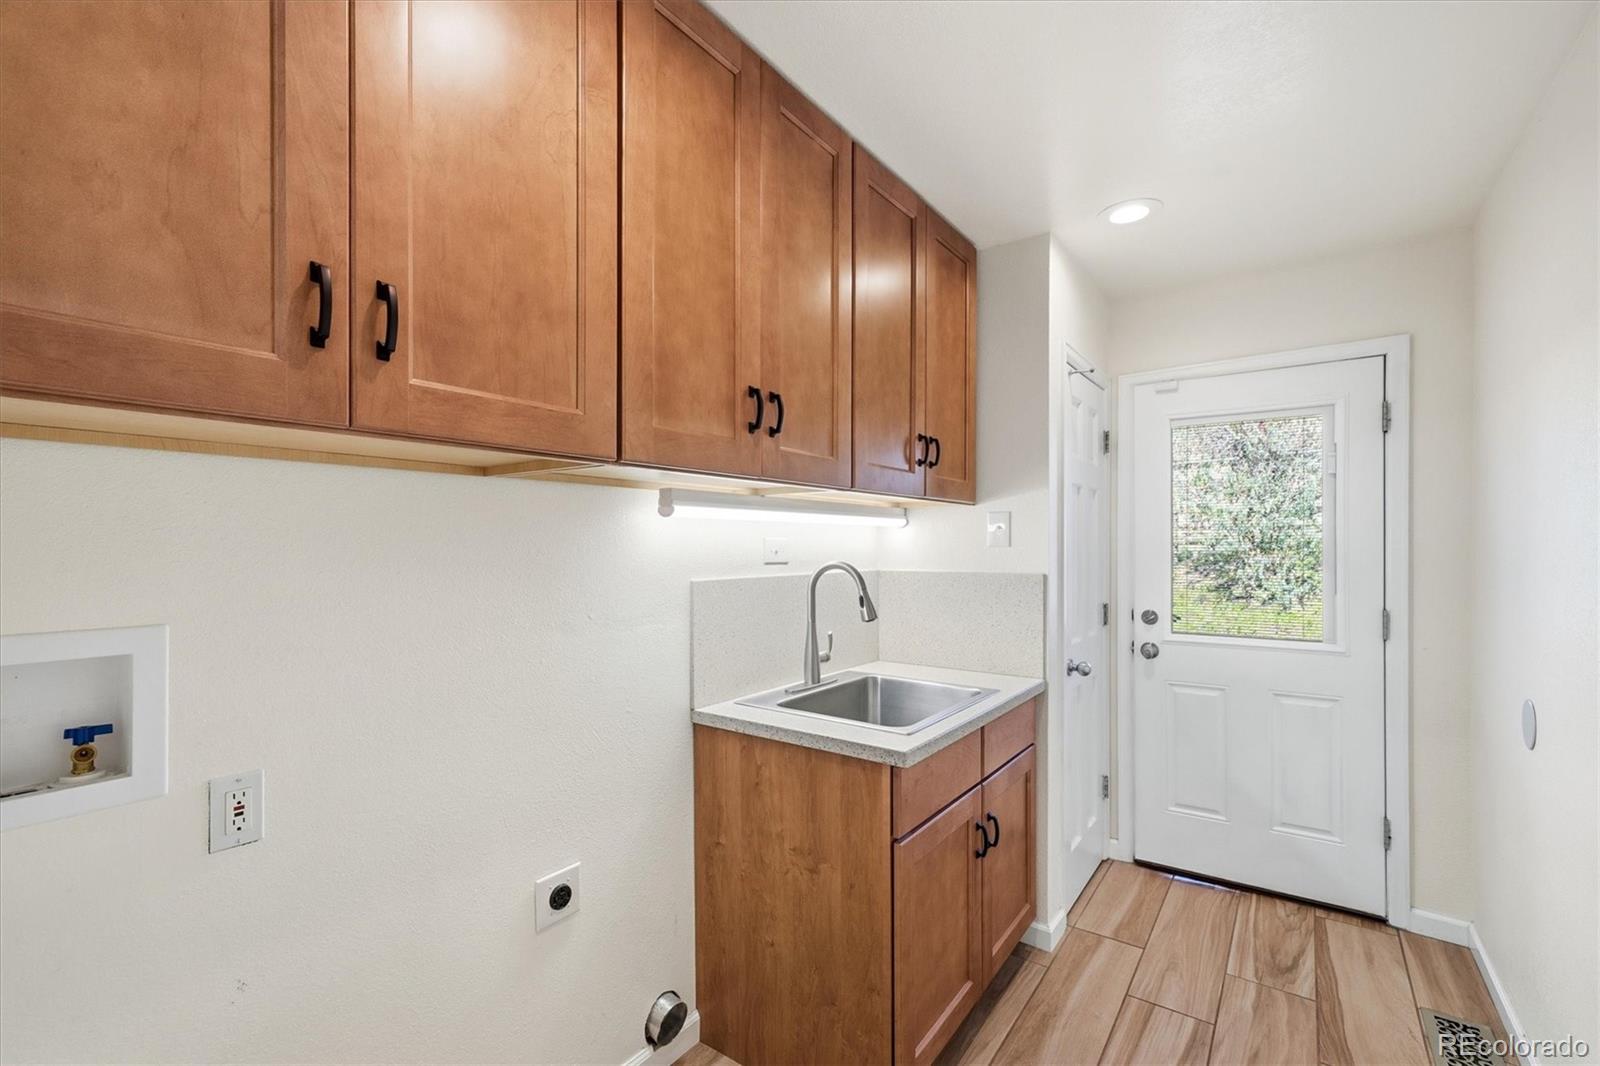
Laundry Features
Sink, In Unit
Window Features
Bay Window(s), Double Pane Windows, Egress Windows, Skylight(s), Triple Pane Windows, Window Coverings
Security Features
Carbon Monoxide Detector(s), Security System, Smoke Detector(s), Video Doorbell
Electic
220 Volts
Fireplace Features
Family Room, Gas, Gas Log, Great Room, Living Room, Outside, Primary Bedroom
Entry Location
Ground

Heating and Cooling

Heating Features
Forced Air, Natural Gas
Fireplaces
3

Building Details
Construction

Year Built
1982
Foundations
Concrete Perimeter

Materials
Construction Materials
Brick, Stucco
Roof
Spanish Tile

Terms

Terms

Ownership
Corporation/Trust
Exclusions
Seller's personal belongings and staging items
Special Conditions
None
Special Terms
1031 Exchange, Cash, Conventional, FHA, Jumbo, Other
Cumulative Days on Market
33

Taxes

Tax

Tax (Annual)
$8,081

HOA

Has HOA
Yes
Association Fee
$625 /6mo
Association Ammenities
Playground, Tennis Court(s), Trail(s)
Association Fee Includes
Recycling, Trash

Heating, Cooling & Utilities

Cooling Features
Attic Fan, Central Air

Utilities

Utilities
Cable Available, Electricity Connected, Internet Access (Wired), Natural Gas Connected, Phone Connected
Sewer
Septic Tank
Water Source
Well
Irrigation Source
Sprinkler-Pivot

Lot

Acres
1.86
Lot Size
1.86
Lot Size Area Sq Ft
81,021.60
Lot Features
Corner Lot, Cul-De-Sac, Greenbelt, Irrigated, Landscaped, Level, Meadow, Rolling Slope, Secluded, Sprinklers In Front, Sprinklers In Rear, Suitable For Grazing
Road Surface
Paved
Road Frontage
Public, Year Round

Exterior Features

Exterior Features
Balcony, Fire Pit, Garden, Lighting, Private Yard, Rain Gutters, Spa/Hot Tub
Patio And Porch Features
Covered, Deck, Front Porch, Patio
Fencing
Fenced Pasture, Full
For Horses
Yes
Horse Amenities
Arena

Parking

Total Parking Spaces
3
Garage Capacity
3
Parking Features
220 Volts, Concrete, Dry Walled, Heated Garage, Insulated Garage, Lighted, Smart Garage Door

Pool Features

Spa Features
Bath
Listed by Aspen Home Realty, LLC, sarah@aspenhomerealty.com, 720-717-0664
Listing Data last updated 11/18/2026 08:20 pm
Get a Link to this Property: Copy To Clipboard
QR Code link to this property

Phone:
Connect with:

Payment Calculator

per month. fixed. % interest.
$
%
$
%
Principal & Interest
+ Home Insurance
+ Property Tax
+ HOA Fees
per month
Total interest paid over s will be:
All estimates and provided for informational purposes only. Actual amounts may vary. The output of the tool is not a loan offer or solicitation, nor is it financial or legal advice. Information, rates, programs and loan scenarios shown are for example only as of 19-Nov-2026 and are subject to change without notice. Interest rates provided by the St. Louis Federal Reserve Economic Data (FRED). All products are subject to credit and property approval. Not all products are available in all states or for all loan amounts. Other restrictions and limitations apply. Contact your preferred lender for the pricing associated with your specific transaction. Calculations are generated by Open Source mortgage calculation software tools using common mathematical formulas. All calculations should be independently verified.
Get Walk Score Content

Property History

3 days ago
Property information last updated
33 days ago
Status Active. This is the date the listing was placed on market.
Cumulative Days on Market: 33 days (includes prior listings) · Currently listed since October 16, 2026. Data provided by the MLS.

Similar Properties