Start of property details
Share this property:
826 N Cherry Street, Unit 1
Denver, CO 80220
FOR
SALE
$1,474,998
Active
6
Beds
6
Baths
1
Garage
3,527
Sqft
0.04
Acres
MLS# 3122777
Cumulative Days on Market: 52 · Includes prior listings · Currently listed since 08/14/26 · Data provided by the MLS.

Property Description

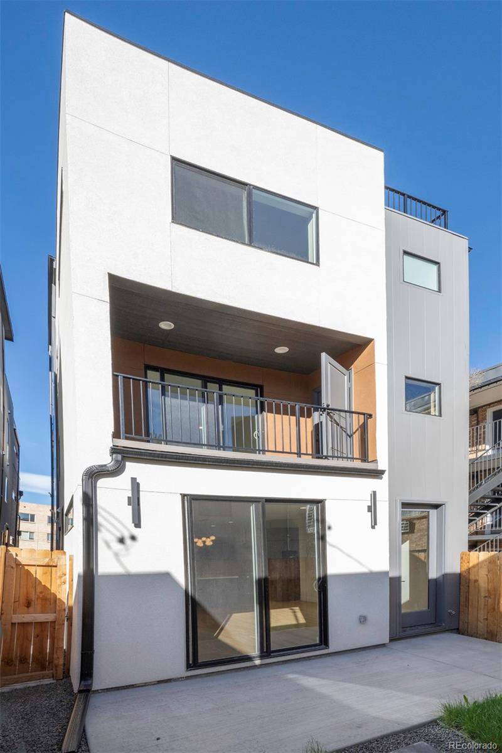
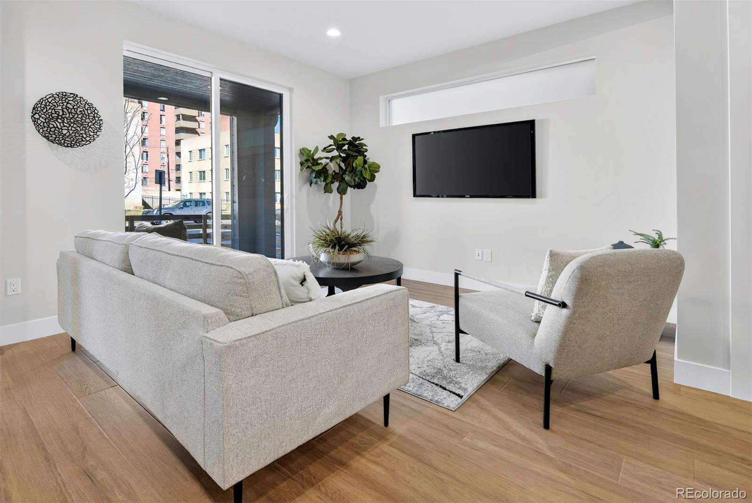
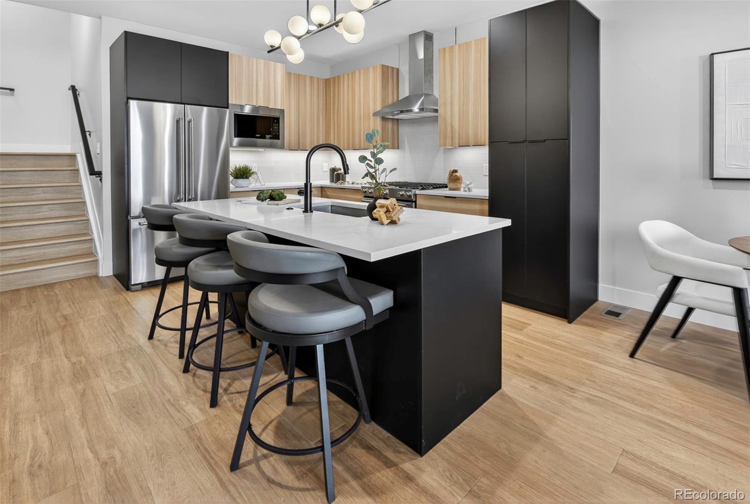
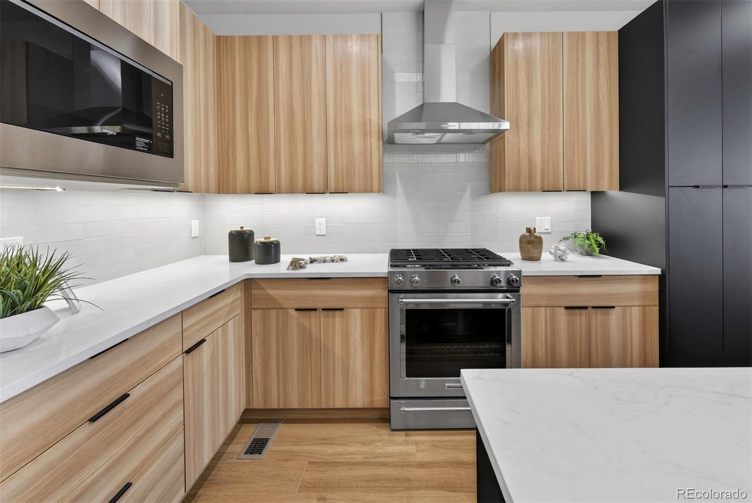
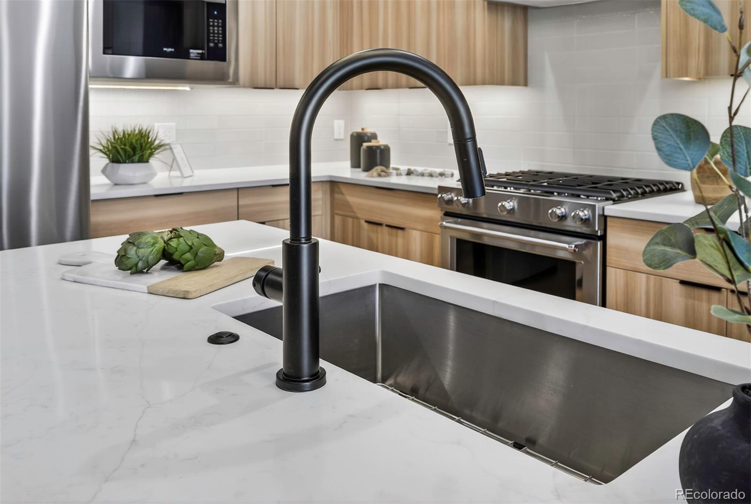
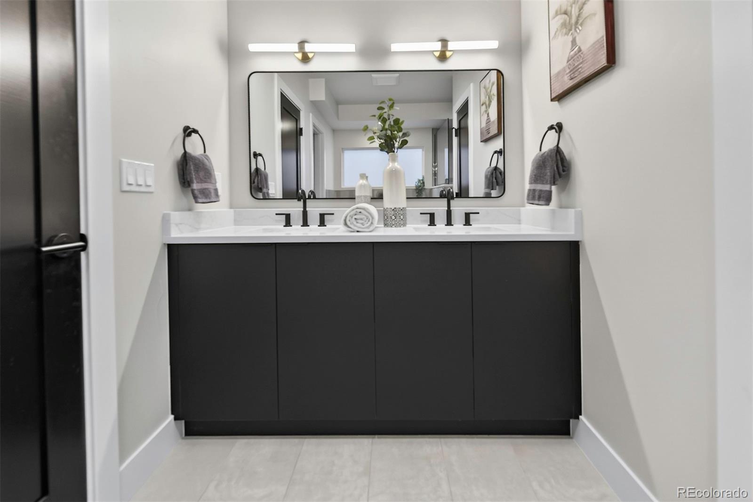
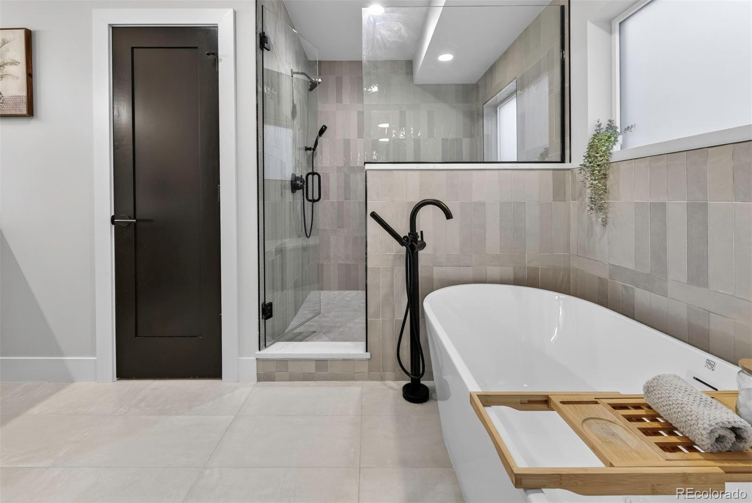
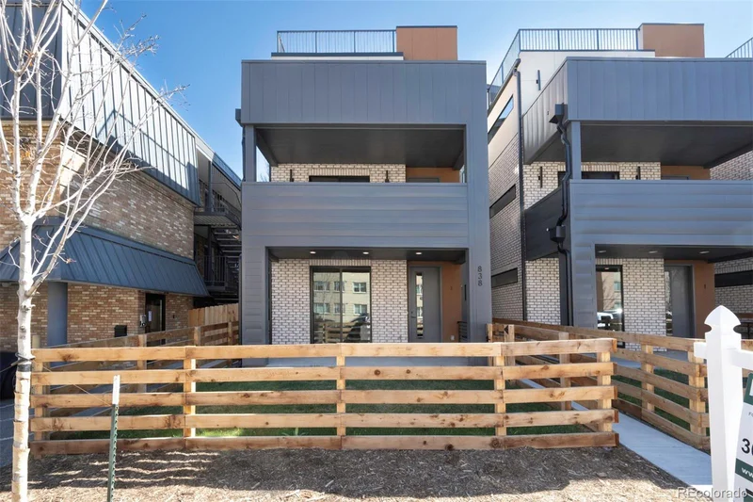
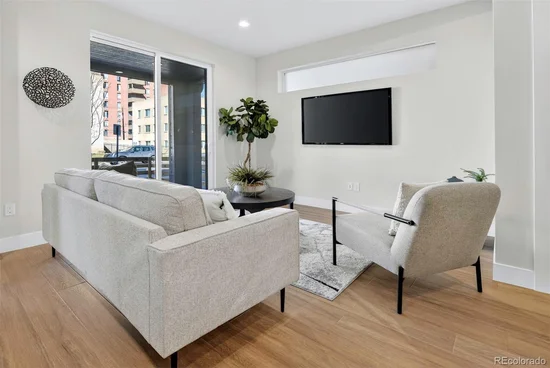
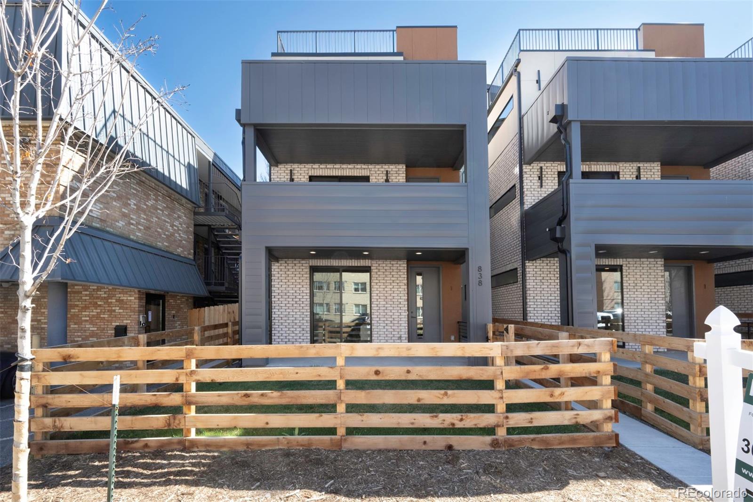
Turnkey, fully leased duplex investment opportunity in a prime central Denver location. This brand-new property includes a 1, 777-square-foot front unit and a 1, 750-square-foot rear unit, totaling approximately 3, 527 square feet. Each residence features three bedrooms, three bathrooms, and modern finishes throughout.

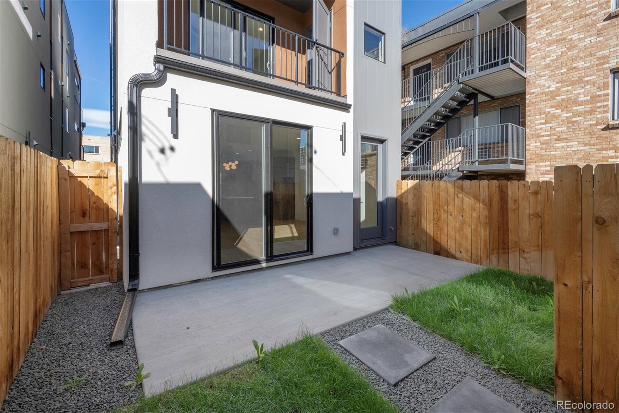
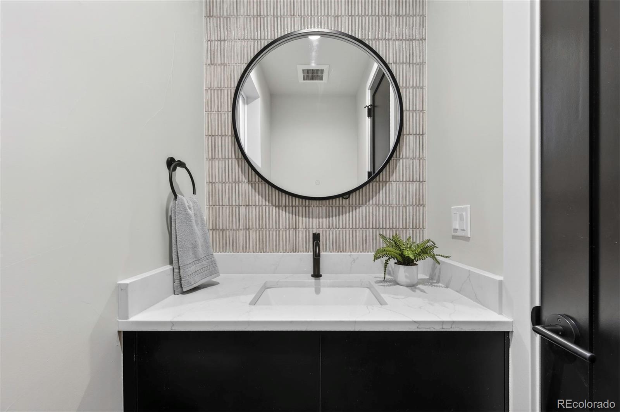
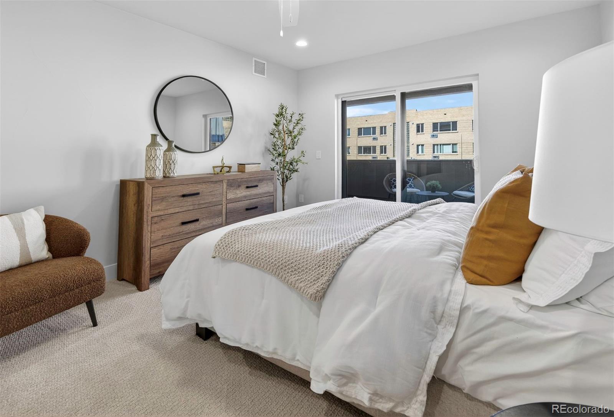
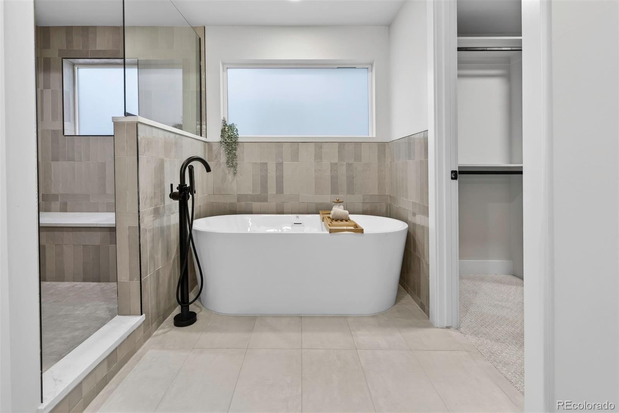
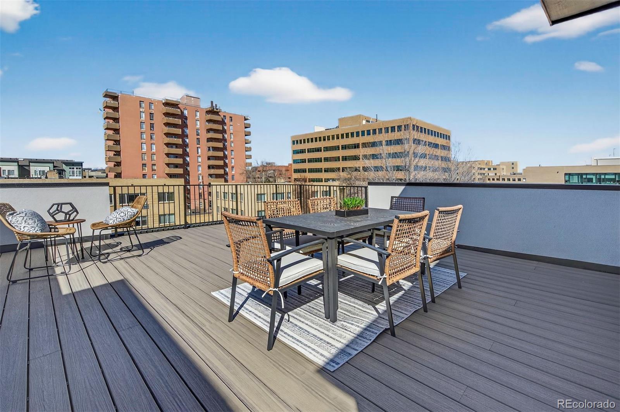
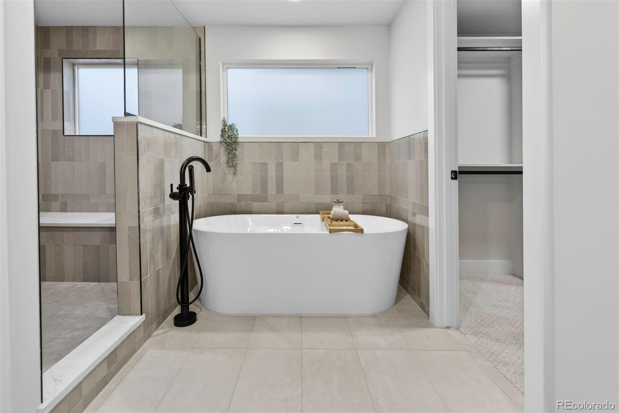
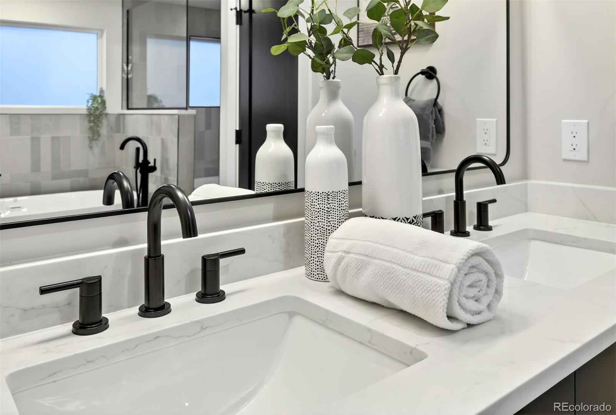
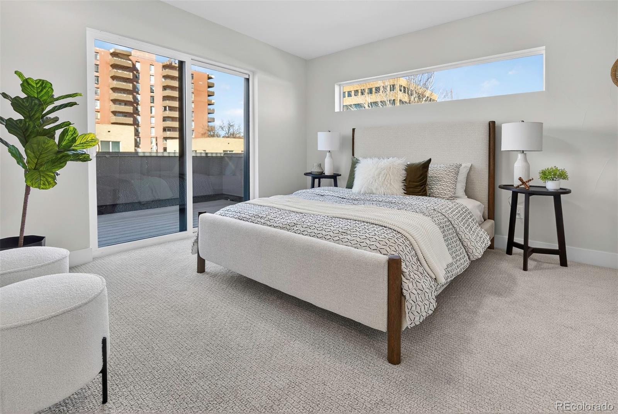
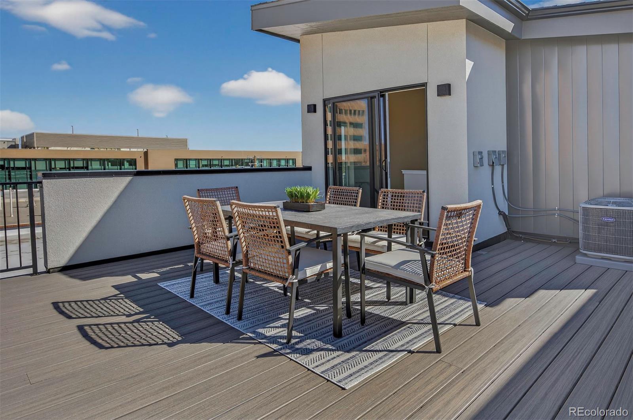
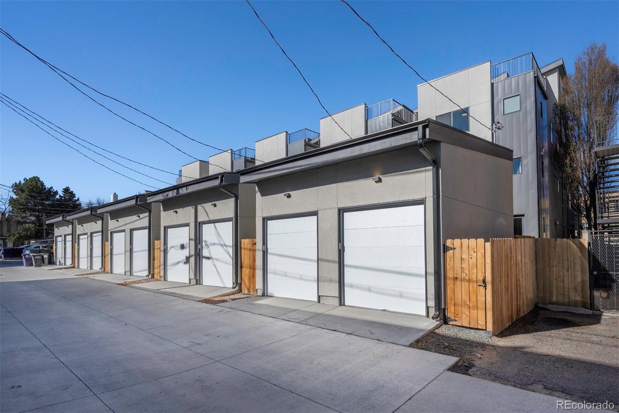
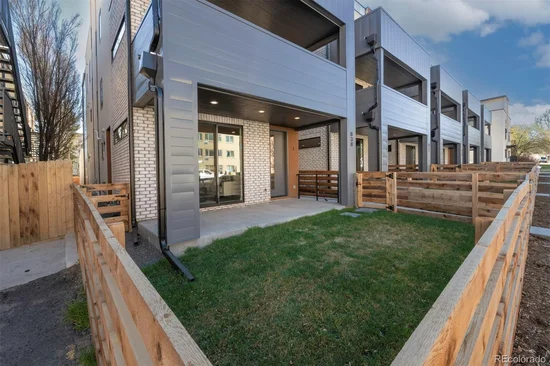
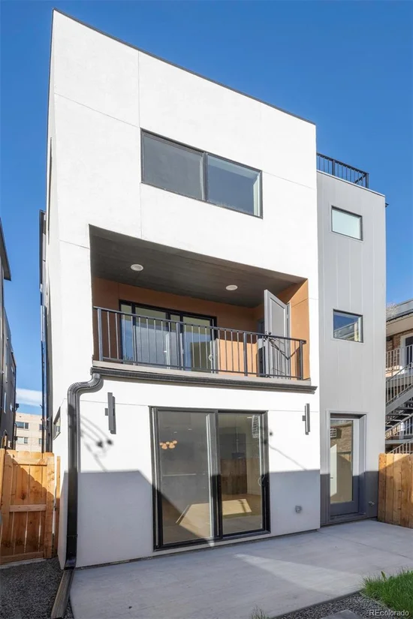
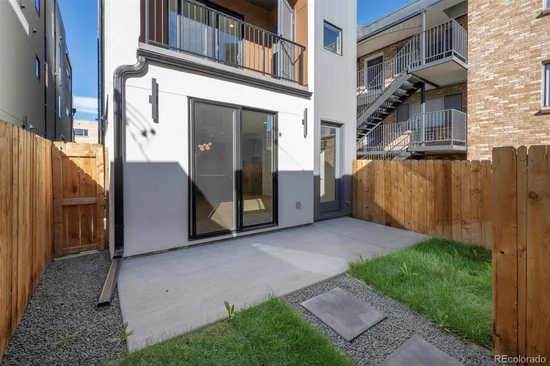
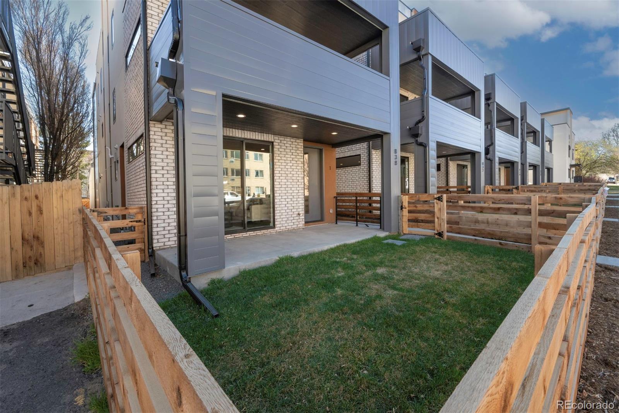
Both units offer open-concept layouts, abundant natural light, gourmet kitchens, and full-floor primary suites with spa-inspired bathrooms, walk-in closets, and private balconies. Additional amenities include rooftop decks, private fenced yards, and detached one-car garages. The property has no HOA fees.

Located just two blocks from Denver’s popular 9th and Co development, the property benefits from lasting tenant appeal and convenient access to Trader Joe’s, Cava, Postino, Frank and Roze Coffee Co., Rose Medical Center, Cherry Creek, and downtown Denver.

Offered subject to existing leases, this is an opportunity to acquire a newly constructed, income-producing duplex in one of Denver’s most desirable infill neighborhoods.

Ask a Local Expert

Property Highlights

Property Type
Residential Income
Property Sub Type
Duplex
Bedrooms
6
Total Bathrooms
6
Living Area
3,527
Price / Sqft
$418
Acres
0.04
Year Built
2025
Condition
New Construction

Location

City/Township
Denver
Subdivision
Hale
County
Denver

Property Details

Price
$1,474,998
Condition
New Construction
Property Type
Residential Income
Property Sub Type
Duplex

Building

Structure Type
Duplex
Levels
Three Or More
Total Area
3,527

Community

Local Schools

Elementary School
Palmer
Middle School
Hill
High School
East
School District
Denver 1

Interior Features

Bedrooms and Bathrooms

Total Bathrooms
6
Bedrooms
6

Rooms and Basement

Basement Features
Crawl Space

Area and Spaces

Living Area
3,527
Above Grade Finished Area
3,527

Interior Features

Electic
110V, 220 Volts

Heating and Cooling

Heating Features
Forced Air

Building Details

Construction

Year Built
2025
Property Attached
Yes
Common Walls
1 Common Wall

Materials

Construction Materials
Brick, Stucco
Roof
Membrane

Terms

Terms

Ownership
Individual

Commercial

Cap Rate
6.26

Terms

Exclusions
Tenants personal property
Special Conditions
None
Special Terms
1031 Exchange, Cash, Conventional, Other

Taxes

Tax

Tax (Annual)
$704

Heating, Cooling & Utilities

Cooling Features
Central Air

Utilities

Utilities
Cable Available, Electricity Connected, Natural Gas Connected
Sewer
Public Sewer
Water Source
Public

Lot

Acres
0.04
Lot Size
1,562
Lot Size Area Sq Ft
1,562

Exterior Features

Exterior Features
Balcony
Patio And Porch Features
Front Porch, Rooftop
Fencing
Full

Parking

Total Parking Spaces
2
Garage Capacity
1
Parking Features
220 Volts
Listed by Resolute, Inc., jrohr@resoluteinv.com, 303-842-1869
Listing Data last updated 10/04/2026 09:00 pm
Get a Link to this Property: Copy To Clipboard
QR Code link to this property

Phone:
Connect with:

Payment Calculator

per month. fixed. % interest.
$
%
$
%
Principal & Interest
+ Home Insurance
+ Property Tax
+ HOA Fees
per month
Total interest paid over s will be:
All estimates and provided for informational purposes only. Actual amounts may vary. The output of the tool is not a loan offer or solicitation, nor is it financial or legal advice. Information, rates, programs and loan scenarios shown are for example only as of 5-Oct-2026 and are subject to change without notice. Interest rates provided by the St. Louis Federal Reserve Economic Data (FRED). All products are subject to credit and property approval. Not all products are available in all states or for all loan amounts. Other restrictions and limitations apply. Contact your preferred lender for the pricing associated with your specific transaction. Calculations are generated by Open Source mortgage calculation software tools using common mathematical formulas. All calculations should be independently verified.
Get Walk Score Content

Property History

17 days ago
Property information last updated
51 days ago
Status Active. This is the date the listing was placed on market.
Cumulative Days on Market: 52 days (includes prior listings) · Currently listed since August 14, 2026. Data provided by the MLS.

Similar Properties