Start of property details
Share this property:
8298 W 66th Drive
Arvada, CO 80004
FOR SALE · Active
$2,295,000
$456 / Sqft
5
Beds
6
Baths
3
Garage
5,030
Sqft
0.24
Acres
MLS# IR1071083
Cumulative Days on Market: 27 · Includes prior listings · Currently listed since 10/22/26 · Data provided by the MLS.

Property Description

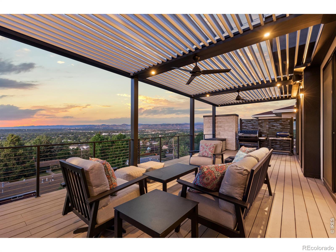
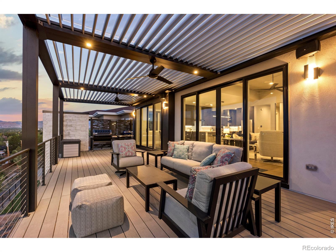
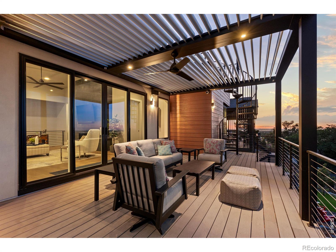
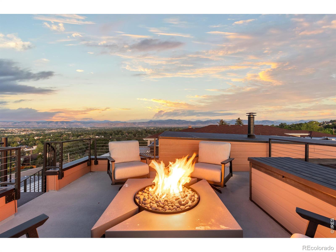
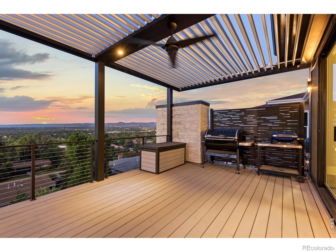
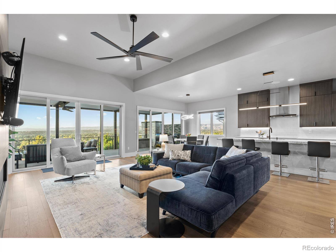
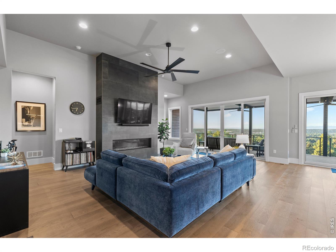
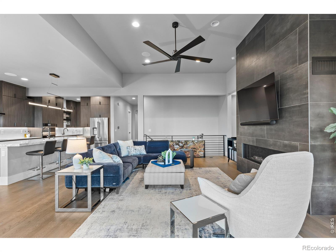
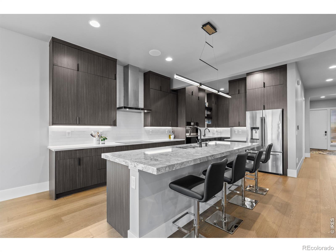
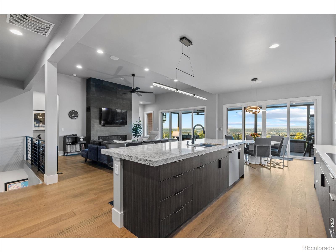
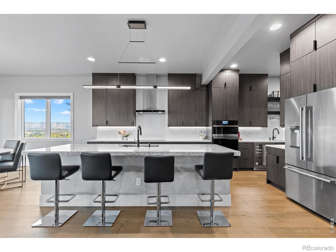
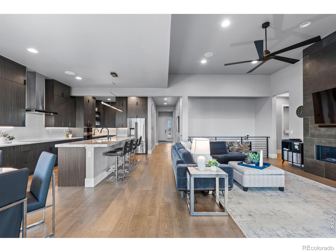
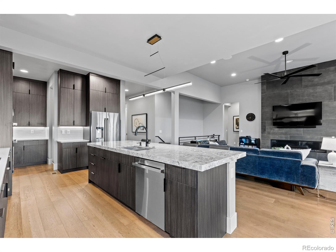
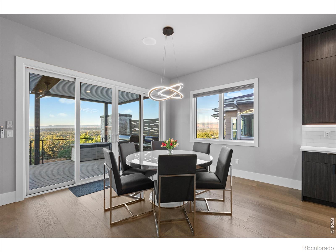
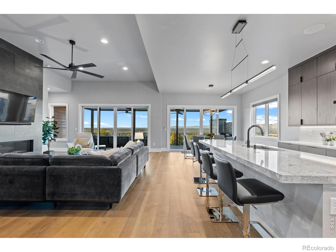
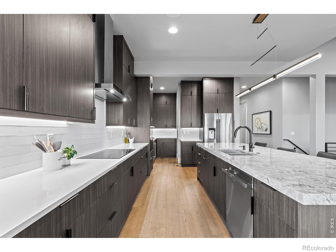
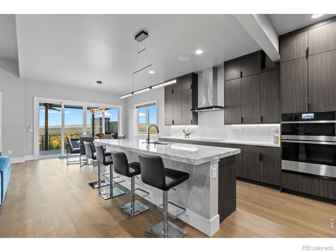
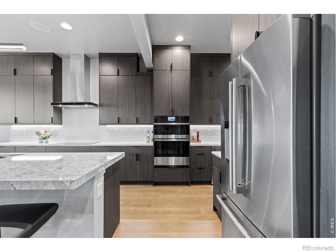
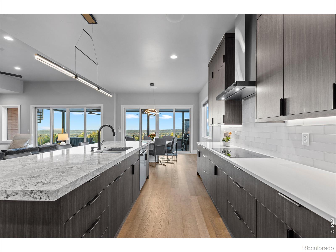
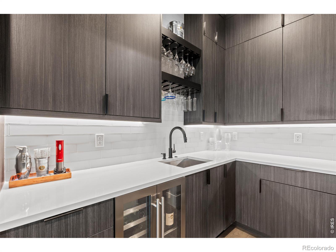
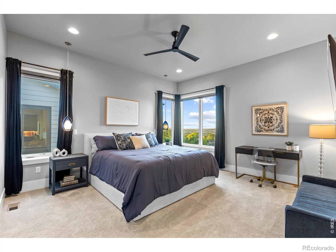
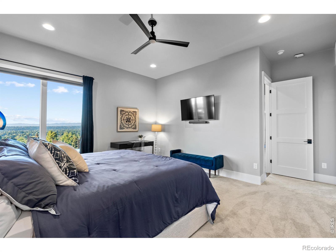
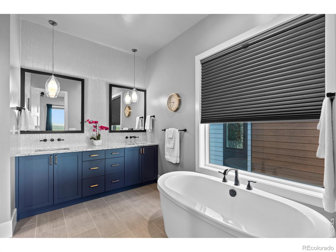
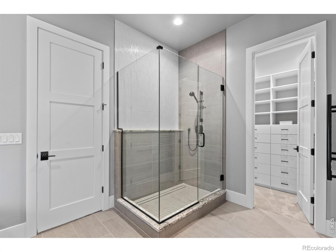
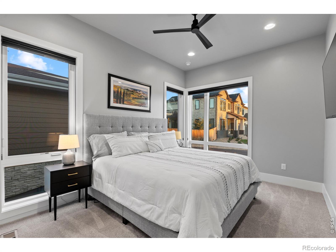
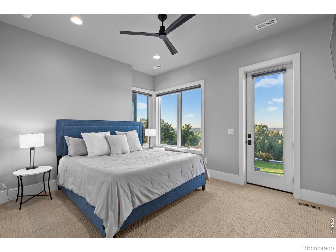
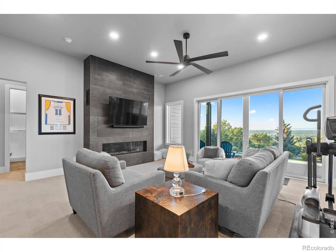
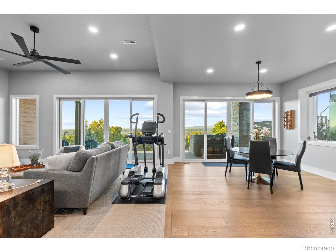
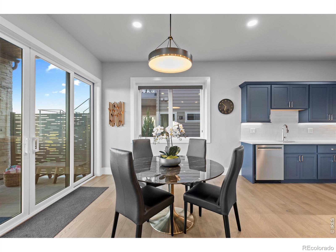
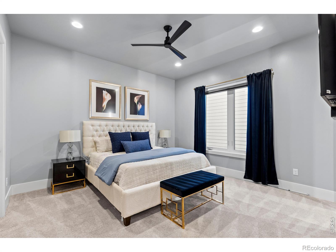
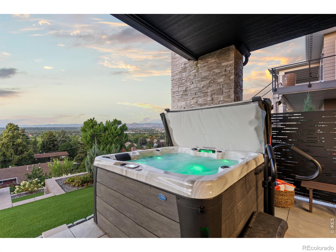
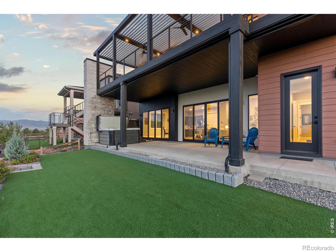
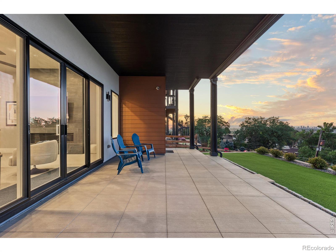
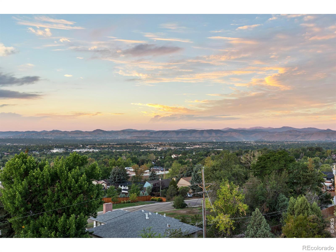
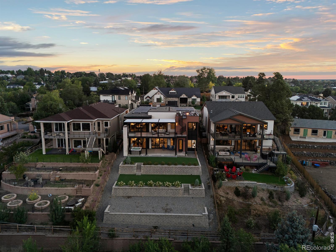
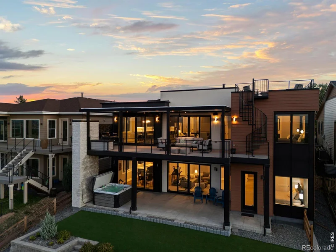
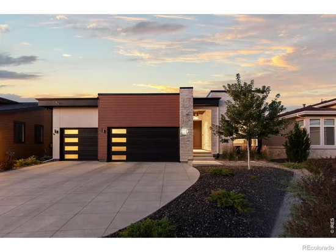
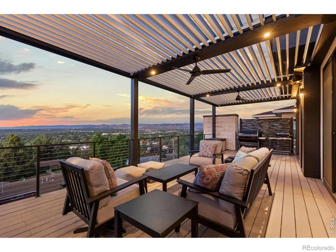
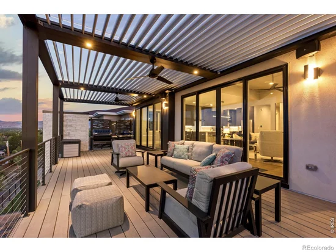
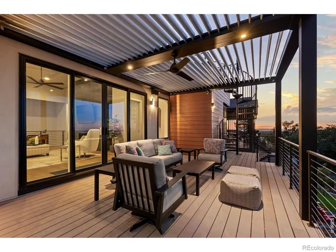
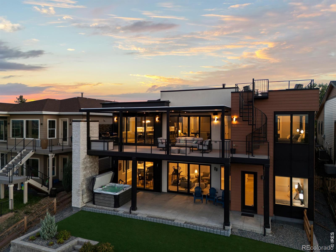
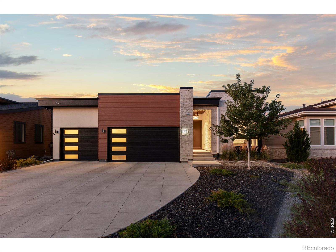
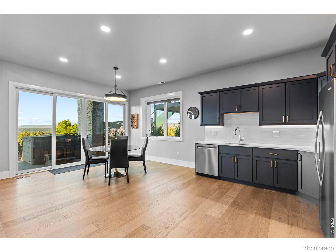
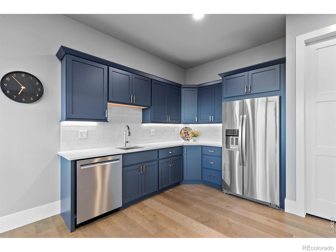
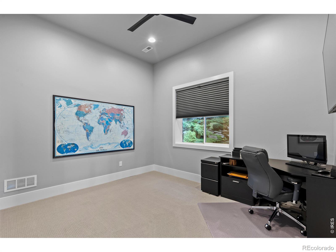
Sitting on top of the world, this one-of-a-kind home captures breathtaking panoramic views of downtown Denver, Pikes Peak, and the entire Front Range. From sweeping mountain vistas and dramatic sunsets to the glow of the city lights after dark, the setting is truly extraordinary-and the home was designed to take full advantage of it. Custom-built in 2023 by Sheffield Homes, this modern ranch is filled with natural light, with two sets of multi-panel glass doors framing the views and creating a seamless connection to the outdoors. A dramatic great room with a gas fireplace flows into the sleek, minimalist kitchen, where custom cabinetry, JennAir appliances and a generous island create a polished backdrop for cooking and gathering. Five bedrooms include a serene primary suite with a beautifully finished contemporary bath, while the finished lower level offers generous space for movie nights, game days, guests, or relaxed evenings at home. A wall of glass opens to the expansive outdoor living spaces, seamlessly extending the home toward the incredible views. Outside, the views become even more spectacular. The expansive main deck features an electric pergola with independently controlled sections for sun or shade, integrated drainage and outdoor fans, creating an incredible place to enjoy the Colorado landscape throughout the day. Unwind in the hot tub as the sun sets over the mountains, then follow the spiral staircase to the home's true showpiece-a rooftop deck with remarkable 360-degree views stretching from the Denver skyline to Pikes Peak and across the Front Range. A natural gas firepit sets the stage for sunset cocktails, Fourth of July fireworks and unforgettable nights under the Colorado sky. Solar panels, an EV charger, a whole-house steam humidifier, and easy-care landscaping add thoughtful convenience. Modern, beautifully designed and positioned to capture a perspective that is nearly impossible to replicate, this is a truly special home.

Property Highlights

Property Type
Residential
Property Sub Type
Single Family Residence
Architectural Style
Contemporary
Bedrooms
5
Total Bathrooms
6
Living Area
3,945
Price / Sqft
$456
Acres
0.24
Year Built
2023
Cumulative Days on Market
27

Location

City/Township
Arvada
Direction Faces
North
View
City, Mountain(s)
Subdivision
Estates On Gage Hill
County
Jefferson
Zoning
PUD

Property Details
Price
$2,295,000
Property Type
Residential
Property Sub Type
Single Family Residence

Building

Structure Type
House
Levels
One
Total Area
5,030

Community

Local Schools

Elementary School
Secrest
Middle School
North Arvada
High School
Arvada
School District
Jefferson County R-1

Interior Features

Bedrooms and Bathrooms

Total Bathrooms
6
Bathrooms on Main Level
4
Full Bathrooms
1
1/2 Bathrooms
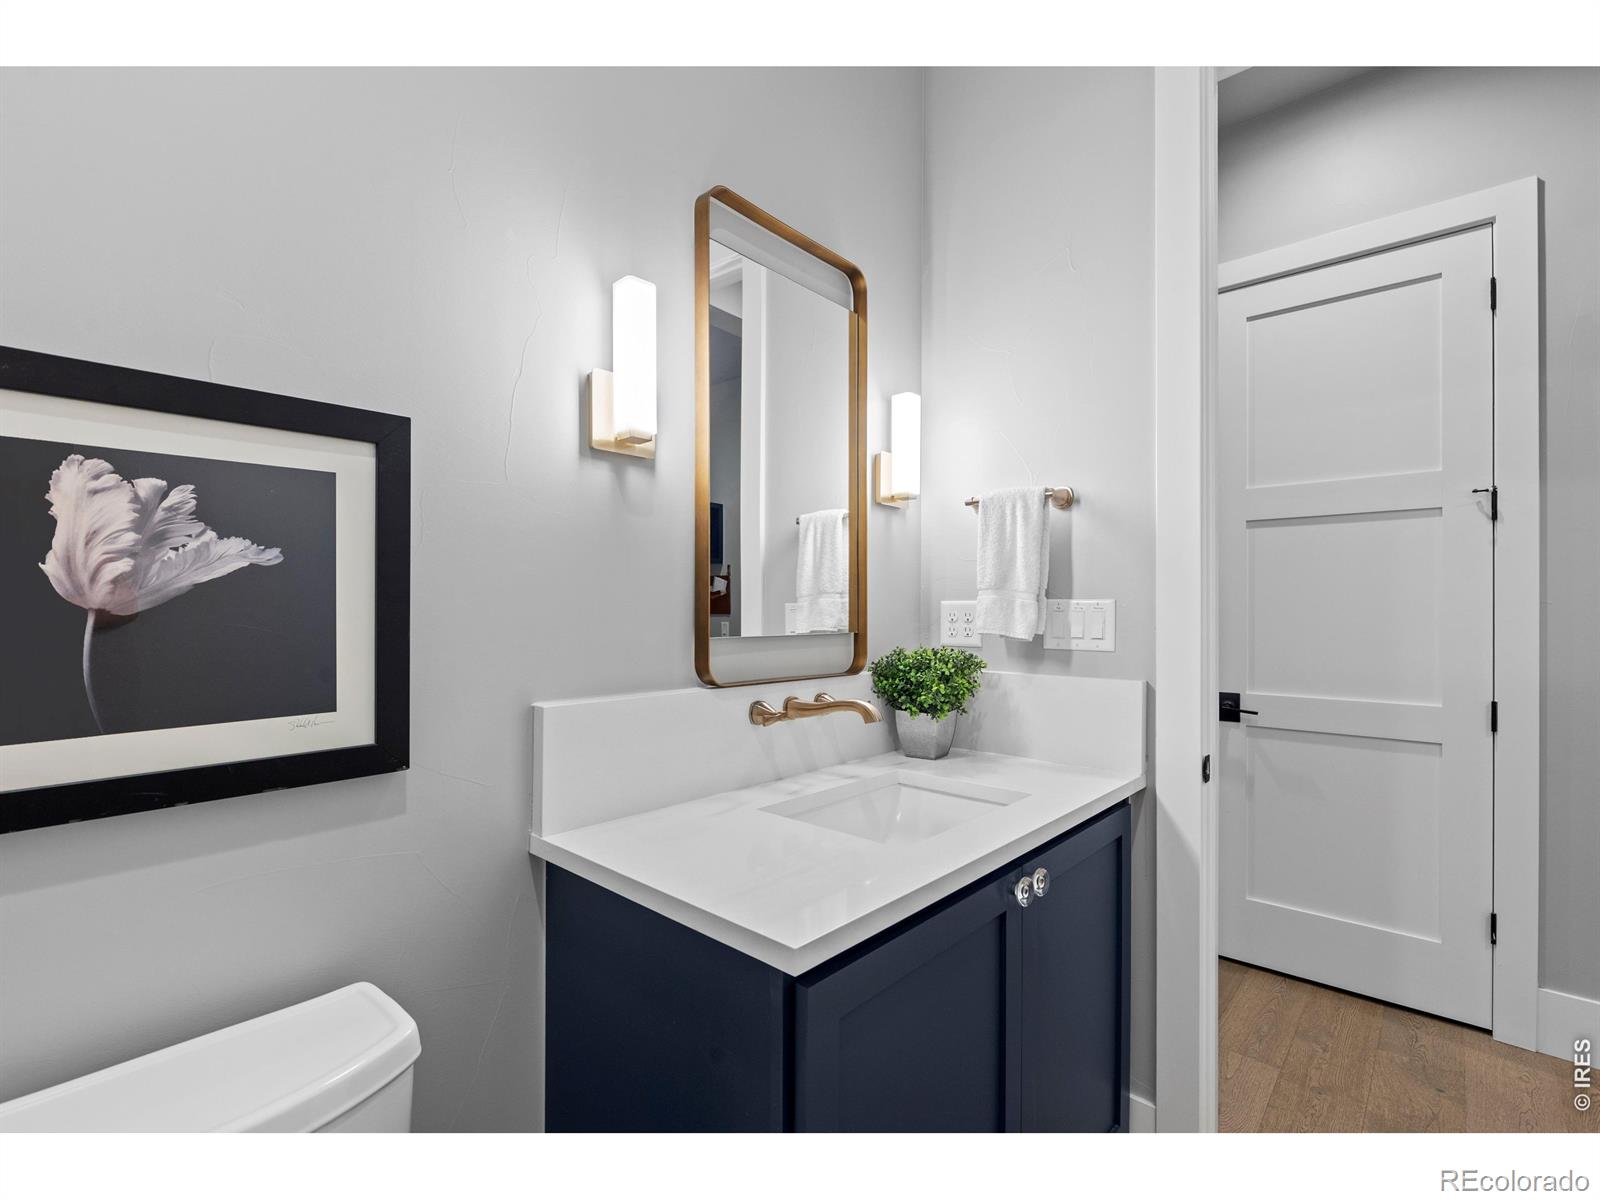
1
3/4 Bathrooms
4
Bedrooms
5
Bedrooms on Main Level
3

Rooms and Basement

Has Basement
Yes
Basement Features
Daylight, Full, Sump Pump, Walk-Out Access

Area and Spaces

Living Area
3,945
Above Grade Finished Area
2,515
Below Grade Finished Area
1,430

Appliances

Appliances
Bar Fridge, Dishwasher, Disposal, Dryer, Humidifier, Microwave, Refrigerator, Washer

Interior Features

Interior Features
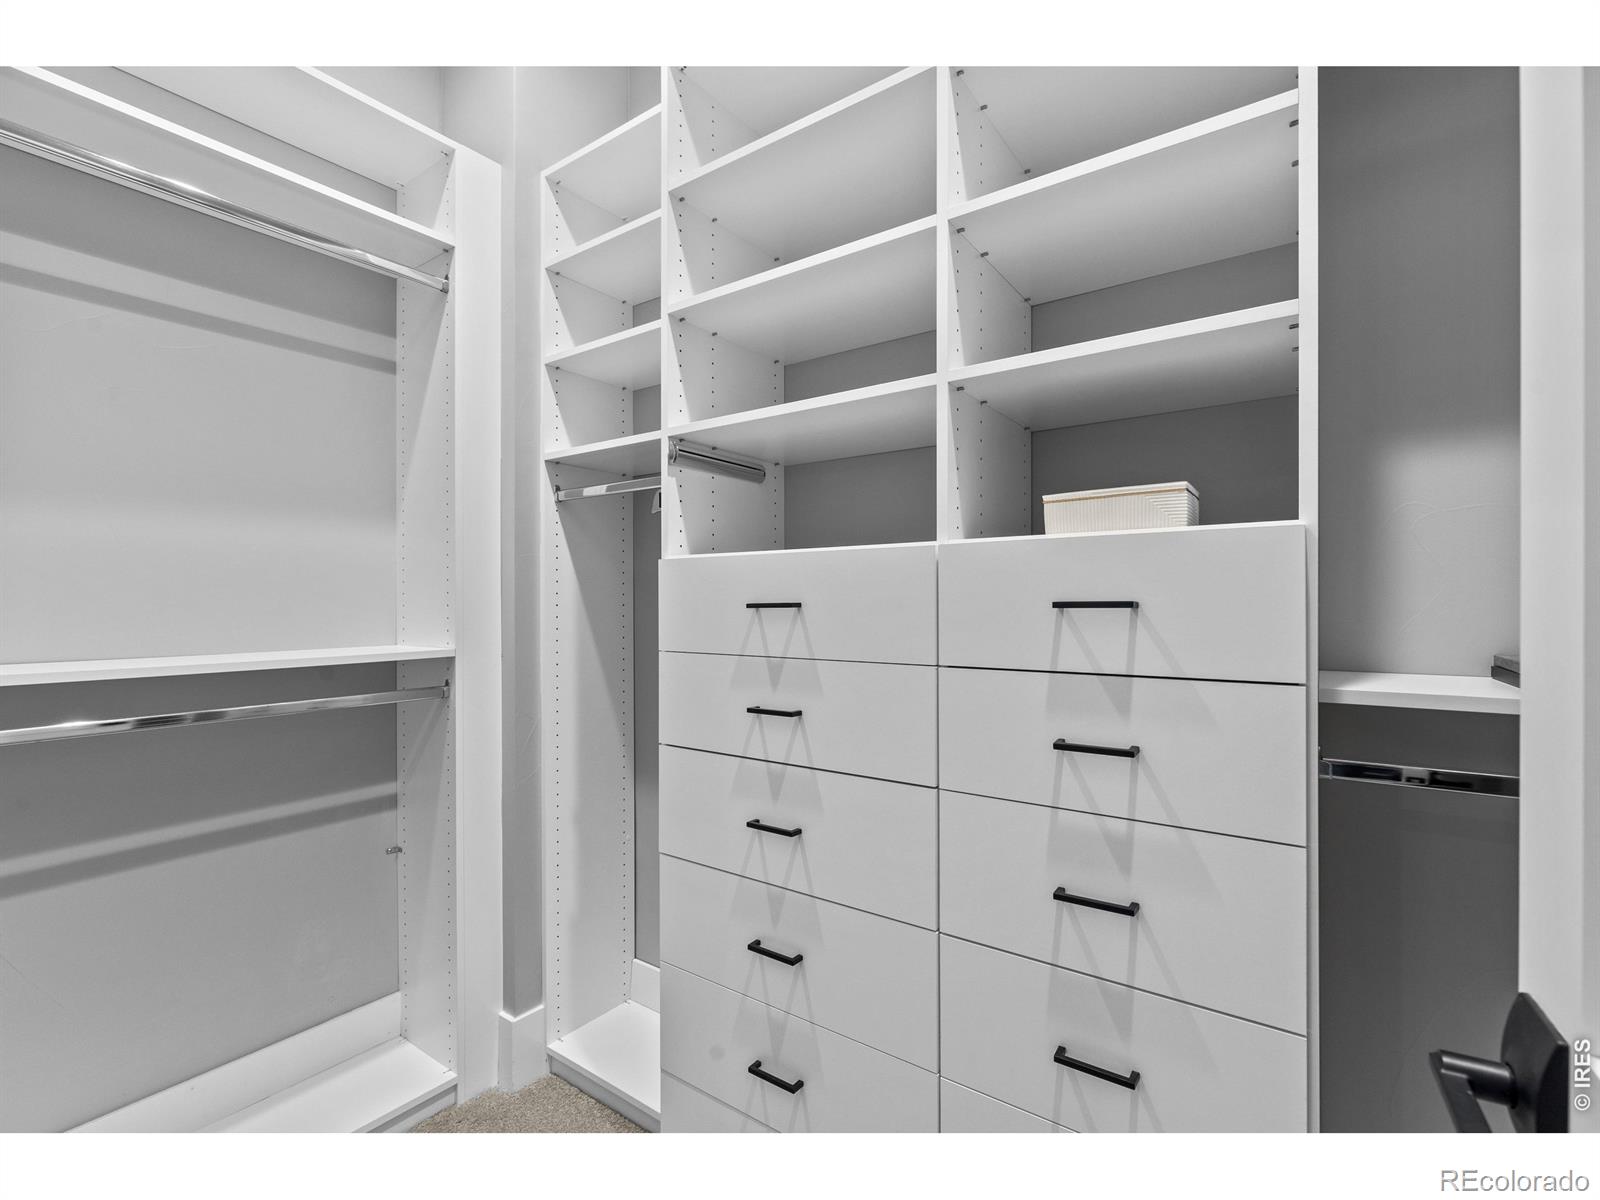
Central Vacuum, Eat-in Kitchen, Five Piece Bath, Kitchen Island, Open Floorplan, Pantry, Radon Mitigation System, Walk-In Closet(s), Wet Bar
Flooring
Wood
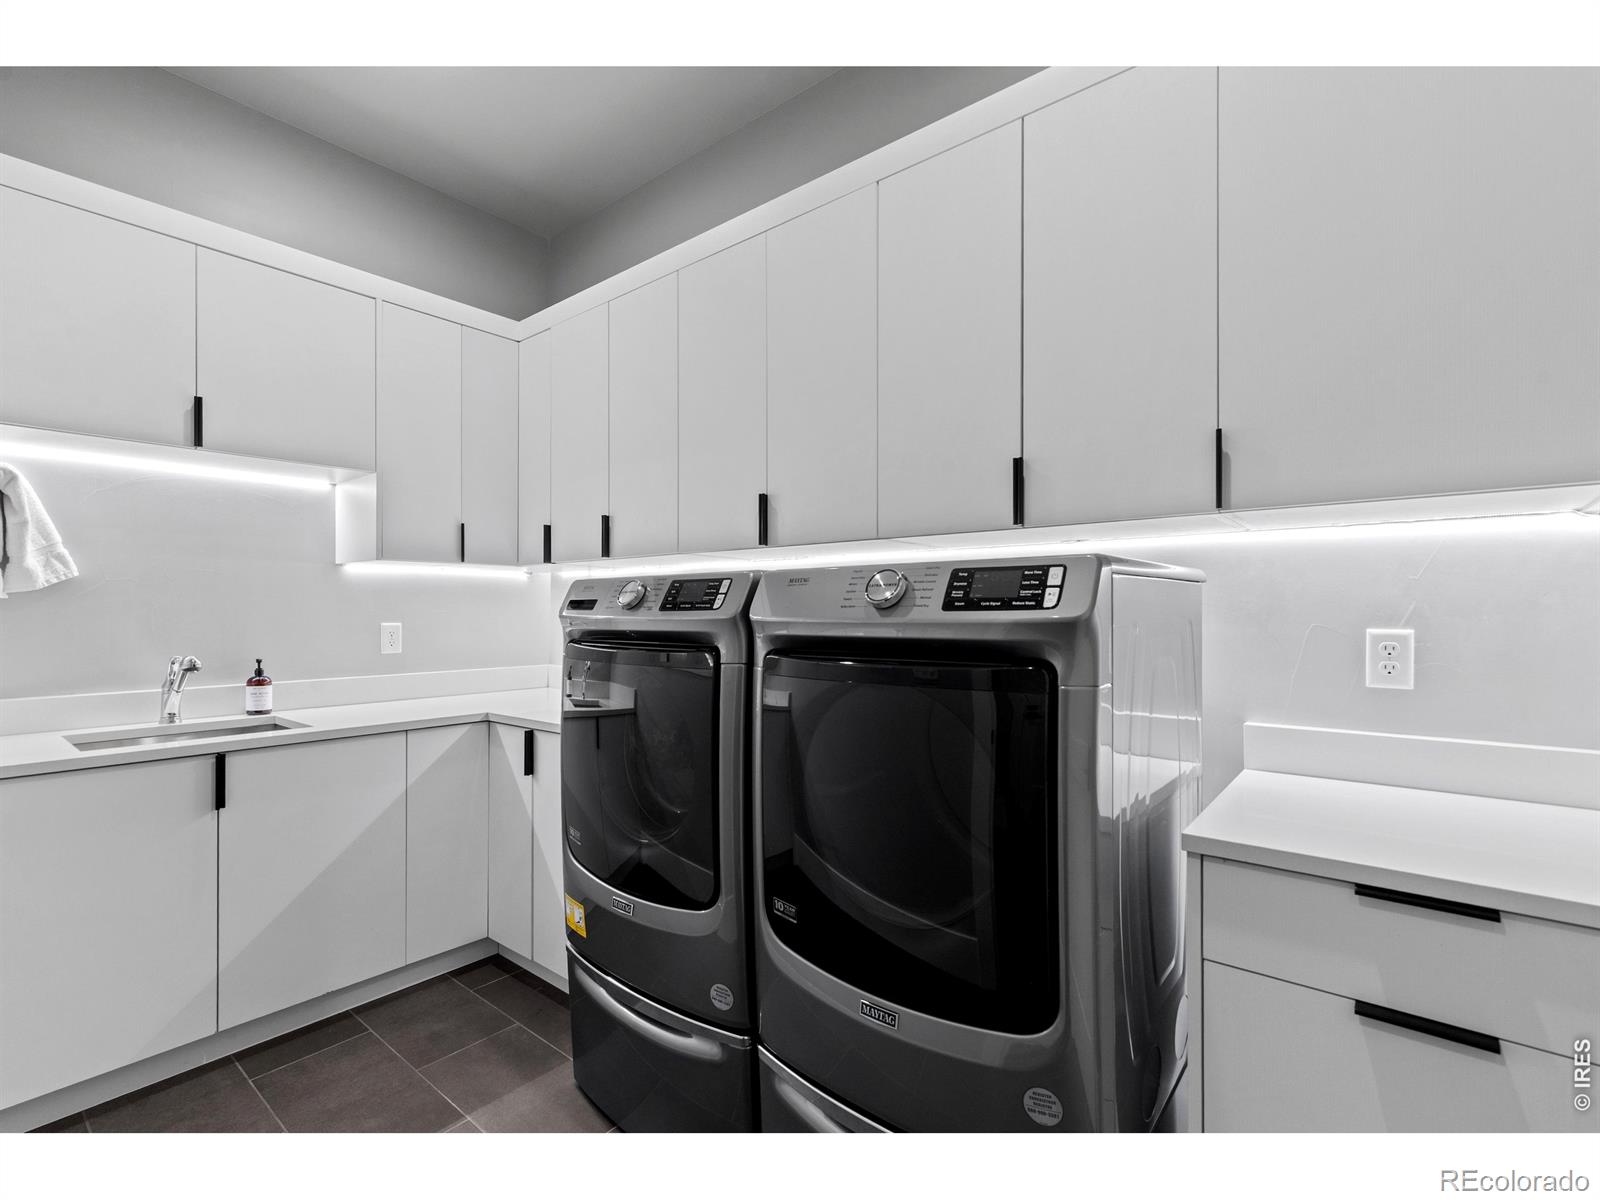
Laundry Features
In Unit
Window Features
Double Pane Windows
Security Features
Smoke Detector(s)
Fireplace Features
Basement, Gas, Great Room, Living Room

Heating and Cooling

Heating Features
Forced Air

Building Details
Construction

Architectural Style
Contemporary
Builders Model
Custom
Year Built
2023

Materials
Construction Materials
Stone, Stucco
Roof
Membrane

Terms

Terms

Ownership
Individual
Exclusions
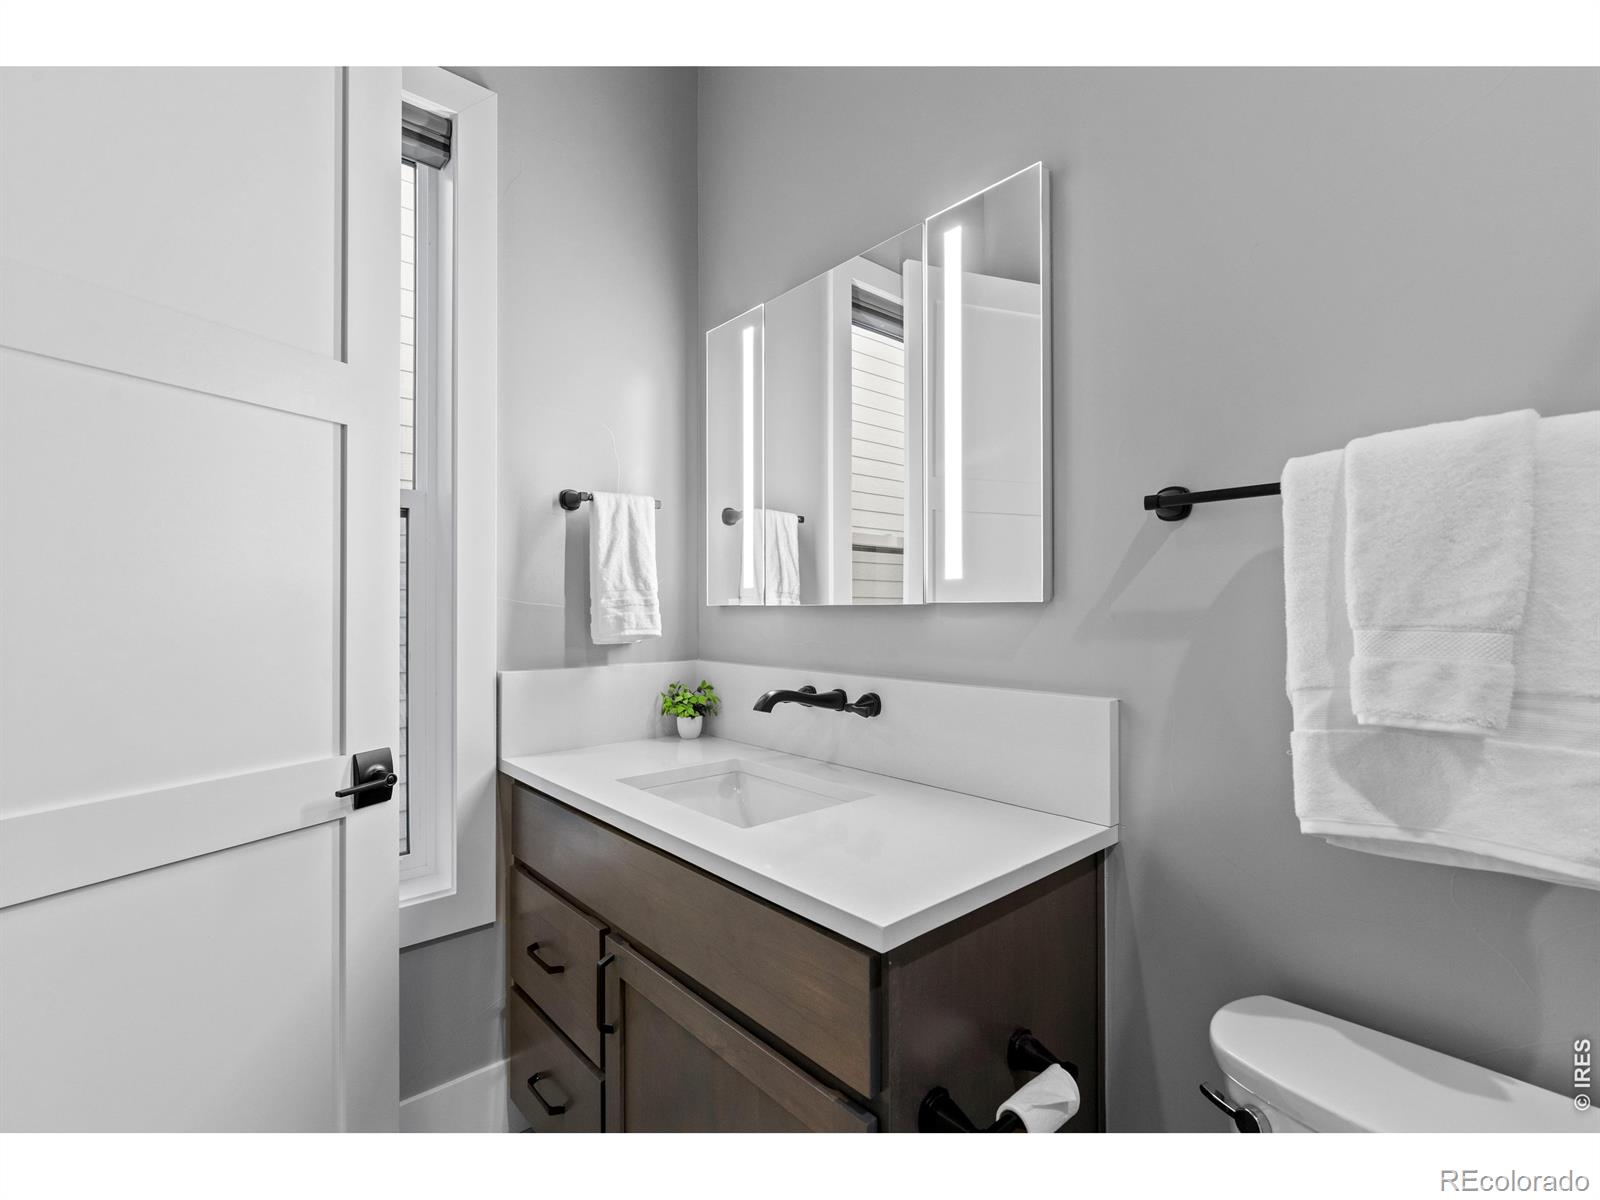
Sellers Personal Property and 2 primary bathroom mirrors
Special Terms
Cash, Conventional, VA Loan
Cumulative Days on Market
27

Taxes

Tax

Tax (Annual)
$9,160

HOA

Has HOA
Yes
Association Fee
$225 /mo

Heating, Cooling & Utilities

Cooling Features
Ceiling Fan(s), Central Air

Utilities

Utilities
Cable Available, Electricity Available, Internet Access (Wired), Natural Gas Available
Sewer
Public Sewer
Water Source
Public

Lot

Acres
0.24
Lot Size Area Sq Ft
10,280
Lot Features
Cul-De-Sac
Road Surface
Paved

Exterior Features

Exterior Features
Balcony, Spa/Hot Tub
Patio And Porch Features
Deck, Patio
Fencing
Fenced

Parking

Total Parking Spaces
3
Garage Capacity
3
Listed by Compass-Denver, 3035250200
Listing Data last updated 11/18/2026 08:20 pm
Get a Link to this Property: Copy To Clipboard
QR Code link to this property

Phone:
Connect with:

Payment Calculator

per month. fixed. % interest.
$
%
$
%
Principal & Interest
+ Home Insurance
+ Property Tax
+ HOA Fees
per month
Total interest paid over s will be:
All estimates and provided for informational purposes only. Actual amounts may vary. The output of the tool is not a loan offer or solicitation, nor is it financial or legal advice. Information, rates, programs and loan scenarios shown are for example only as of 19-Nov-2026 and are subject to change without notice. Interest rates provided by the St. Louis Federal Reserve Economic Data (FRED). All products are subject to credit and property approval. Not all products are available in all states or for all loan amounts. Other restrictions and limitations apply. Contact your preferred lender for the pricing associated with your specific transaction. Calculations are generated by Open Source mortgage calculation software tools using common mathematical formulas. All calculations should be independently verified.
Get Walk Score Content

Property History

5 days ago
Property information last updated
27 days ago
Status Active. This is the date the listing was placed on market.
Cumulative Days on Market: 27 days (includes prior listings) · Currently listed since October 22, 2026. Data provided by the MLS.

Similar Properties