Start of property details
Share this property:
888 S Franklin Street
Denver, CO 80209
13 days ago
REDUCED
$6,250,000
Active
4
Beds
7
Baths
2
Garage
6,286
Sqft
0.15
Acres
MLS# IR1067621
Cumulative Days on Market: 24 · Includes prior listings · Currently listed since 08/31/26 · Data provided by the MLS.

Property Description

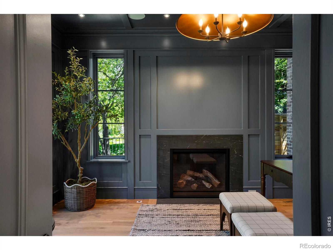
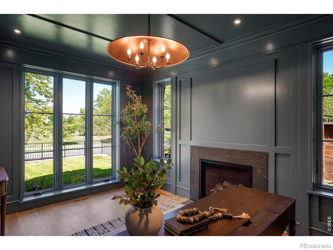
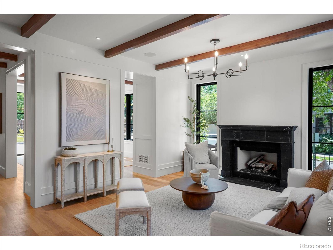
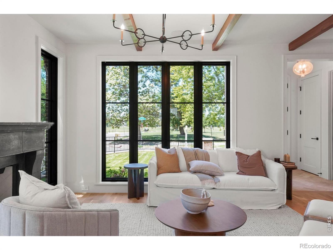
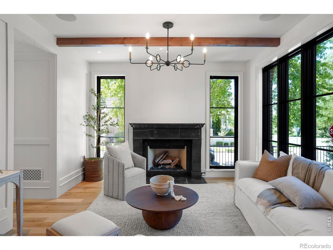
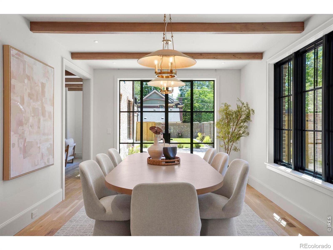
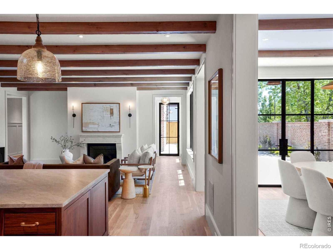
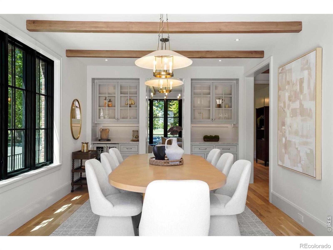
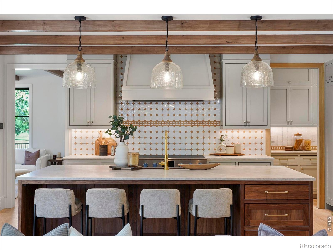
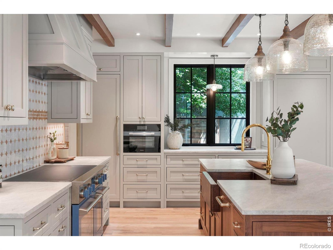
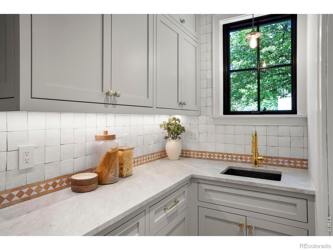
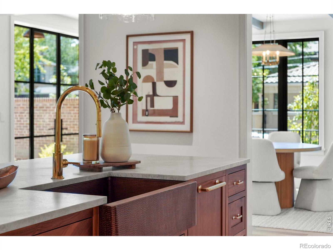
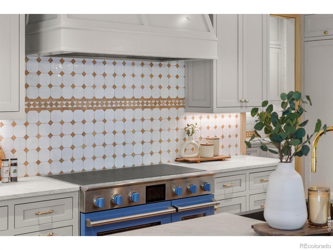
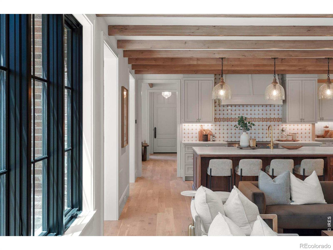
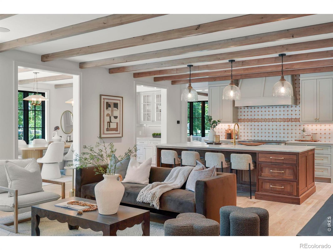
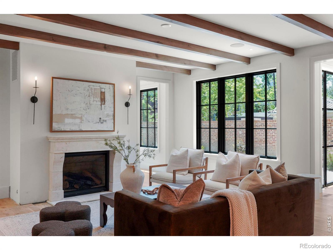
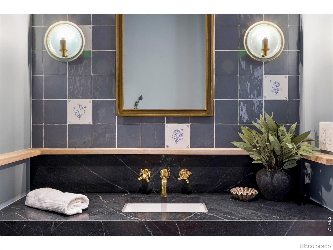
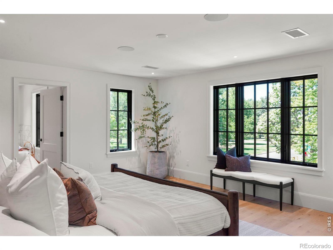
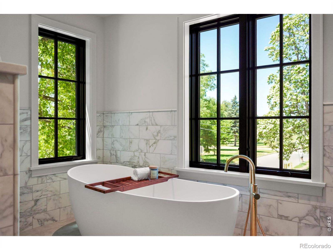
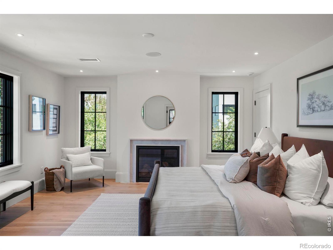
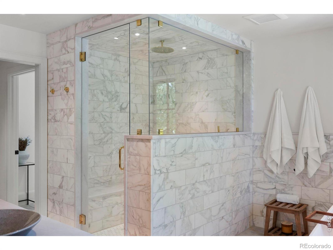
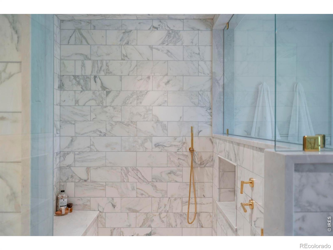
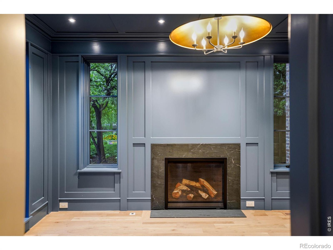
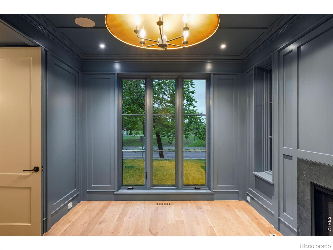
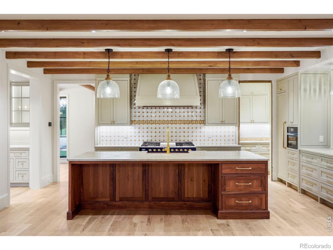
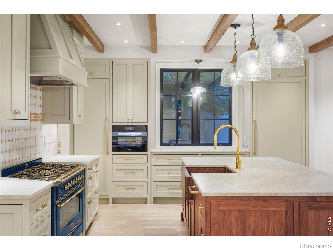
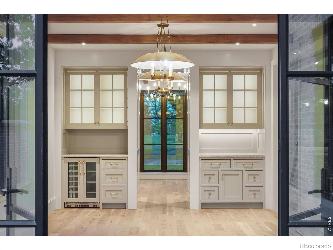
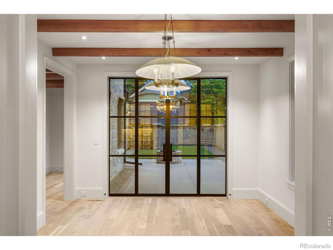
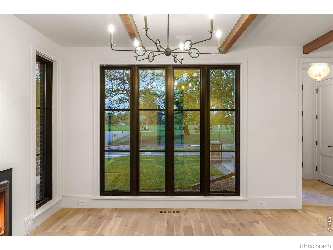
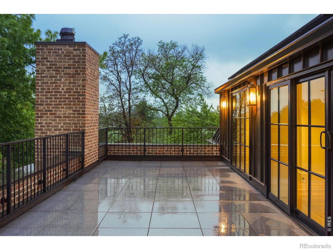
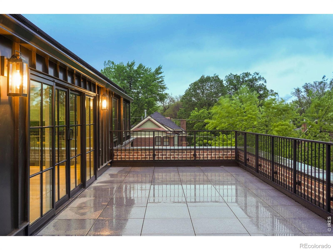
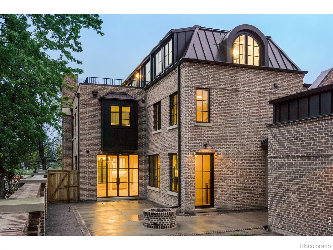
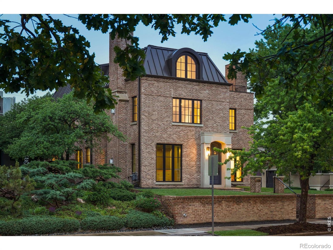
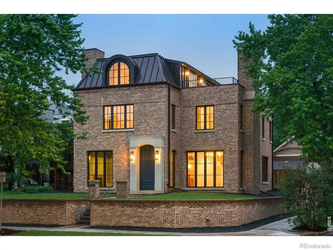
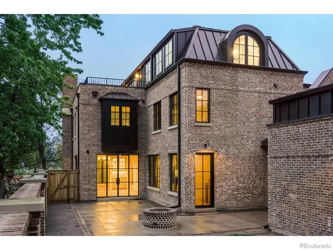
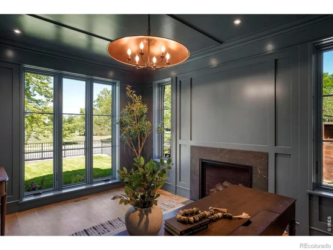
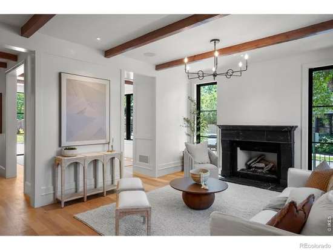
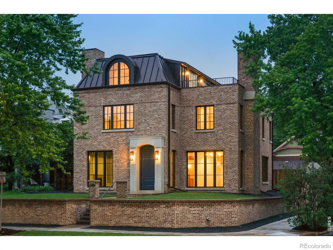
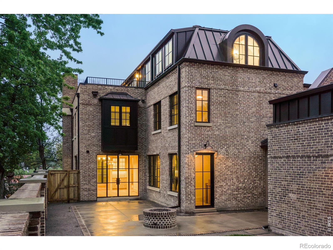
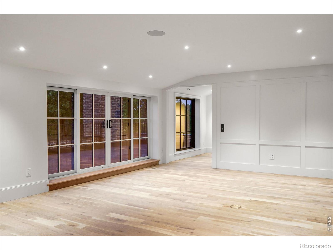
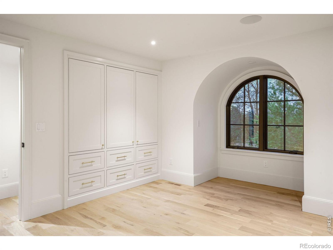
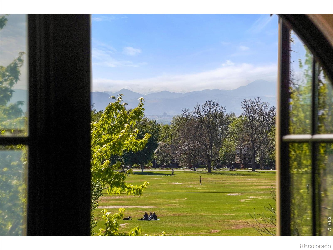
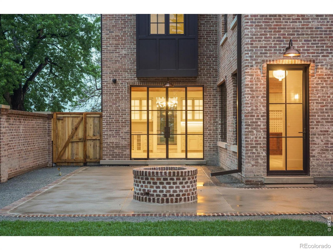
One of the rarest addresses in Denver - where Washington Park, the Rocky Mountains, and new-construction luxury meet on one extraordinary rooftop. Positioned directly across from Wash Park on one of Denver's most coveted blocks, 888 S Franklin Street is a newly completed trophy residence that answers the most discerning buyer's single non-negotiable: location, location, location - without sacrificing a single modern luxury. Offering more than 6, 000 square feet this is not merely a home, it is a landmark investment in one of Colorado's most irreplaceable park-side addresses. Designed by Chalet Architects and executed to perfection by Moseley Construction, the residence fuses timeless traditional architecture with European-inspired transitional detail. A private elevator serving all four levels anchors a layout conceived equally for elevated entertaining and effortless daily life. The chef's kitchen, custom millwork, designer finishes, and curated materials set a standard that new construction in Denver rarely achieves. Descend to a private wellness sanctuary complete with a spa-inspired steam shower and infrared sauna. Ascend to a spectacular rooftop deck commanding unobstructed views of Wash Park's treetop canopy and the full sweep of the Rocky Mountain front range - the ideal stage for Colorado's legendary sunsets. Rooftop solar panels supply the majority of the home's electrical needs, delivering cutting-edge energy efficiency woven seamlessly into the luxury experience. The private back yard seamlessly blends indoor / outdoor living from the dining room steel Portella doors that open onto a beautiful patio complete with a fire-pit, colorful landscaping and additional room to personalize. This private lot on the corner is a hidden gem sitting behind a 12' brick wall and wrought-iron railing surround. From the tranquil beauty of Washington Park to the impeccable details within, this home must be seen to be truly appreciated schedule your exclusive tour today. This is
Ask a Local Expert

Property Highlights

Property Type
Residential
Property Sub Type
Single Family Residence
Bedrooms
4
Total Bathrooms
7
Living Area
6,286
Price / Sqft
$994
Acres
0.15
Year Built
2026
Condition
New Construction

Location

City/Township
Denver
Direction Faces
West
View
City, Mountain(s), Water
Subdivision
Davis Sub
County
Denver
Zoning
U-SU-C

Property Details
Price
$6,250,000
Condition
New Construction
Property Type
Residential
Property Sub Type
Single Family Residence

Building

Structure Type
House
Levels
Three Or More
Total Area
6,286

Community

Local Schools

Elementary School
Steele
Middle School
Merrill
High School
South
School District
Denver 1

Interior Features

Bedrooms and Bathrooms

Total Bathrooms
7
Bathrooms on Main Level
1
Full Bathrooms
6
3/4 Bathrooms
1
Bedrooms
4

Rooms and Basement

Has Basement
Yes

Area and Spaces

Living Area
6,286
Above Grade Finished Area
5,704
Below Grade Finished Area
582

Appliances

Appliances
Bar Fridge, Dishwasher, Disposal, Dryer, Freezer, Oven, Refrigerator, Self Cleaning Oven, Washer

Interior Features

Interior Features
Eat-in Kitchen, Five Piece Bath, Kitchen Island, Open Floorplan, Pantry, Sauna, Walk-In Closet(s), Wet Bar
Flooring
Wood
Laundry Features
In Unit
Window Features
Bay Window(s), Double Pane Windows
Security Features
Fire Alarm, Smoke Detector(s)
Fireplace Features
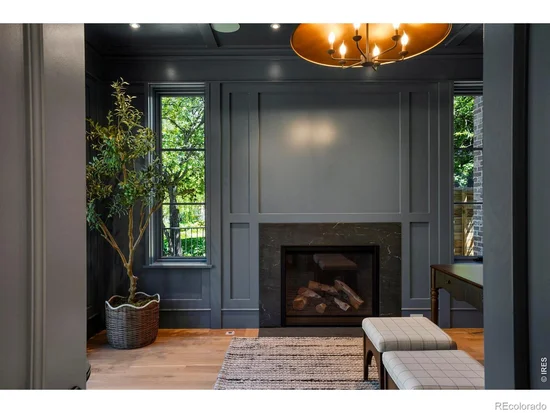
Gas, Great Room, Kitchen, Living Room, Primary Bedroom

Heating and Cooling

Heating Features
Forced Air

Building Details
Construction

Year Built
2026

Materials
Construction Materials
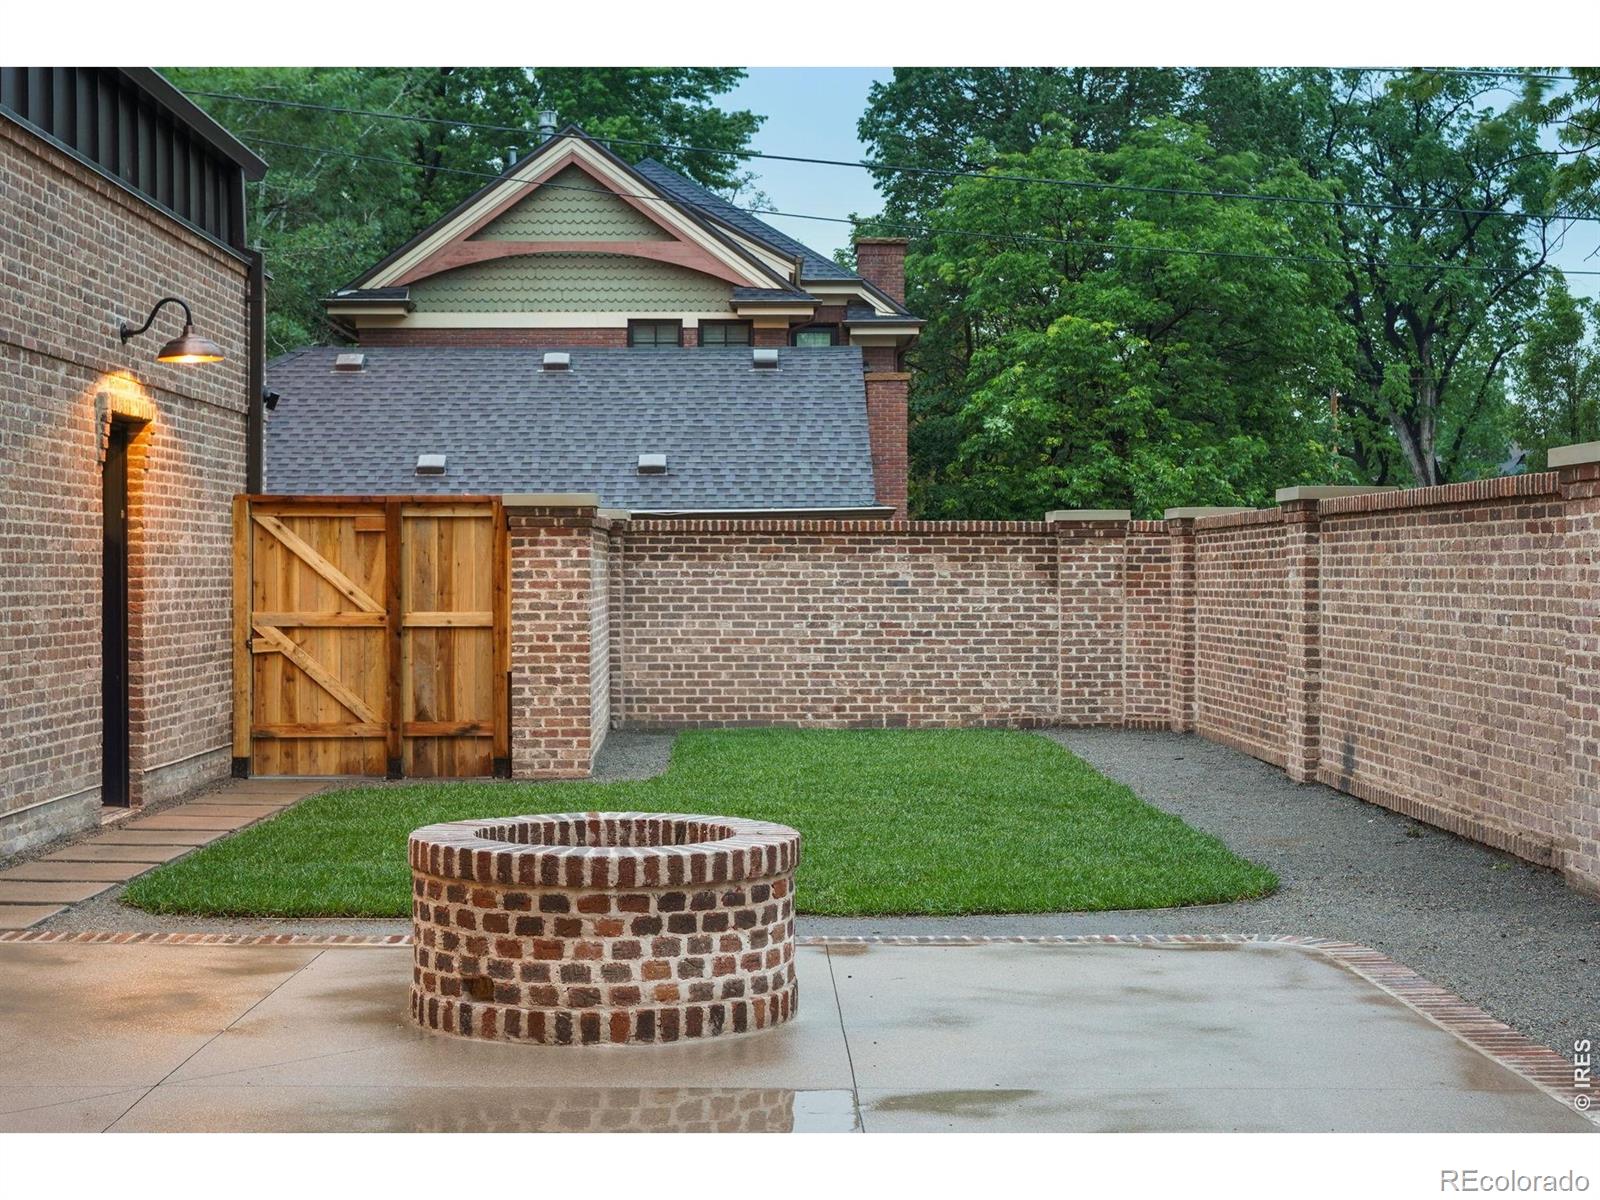
Brick
Roof
Metal

Terms

Terms

Ownership
Individual
Special Terms
Cash, Conventional, FHA, VA Loan

Taxes

Tax

Tax (Annual)
$12,946

Heating, Cooling & Utilities

Cooling Features
Central Air

Utilities

Utilities
Electricity Available, Internet Access (Wired), Natural Gas Available
Water Source
Public

Lot

Acres
0.15
Lot Size Area Sq Ft
6,720
Lot Features
Corner Lot, Level, Sprinklers In Front
Road Surface
Alley Paved, Paved
Road Frontage
Public

Exterior Features

Exterior Features
Balcony
Patio And Porch Features
Deck, Patio

Parking

Total Parking Spaces
2
Garage Capacity
2
Listed by Compass-Denver, 3038874008
Listing Data last updated 09/24/2026 05:00 am
Get a Link to this Property: Copy To Clipboard
QR Code link to this property

Phone:
Connect with:

Payment Calculator

per month. fixed. % interest.
$
%
$
%
Principal & Interest
+ Home Insurance
+ Property Tax
+ HOA Fees
per month
Total interest paid over s will be:
All estimates and provided for informational purposes only. Actual amounts may vary. The output of the tool is not a loan offer or solicitation, nor is it financial or legal advice. Information, rates, programs and loan scenarios shown are for example only as of 24-Sep-2026 and are subject to change without notice. Interest rates provided by the St. Louis Federal Reserve Economic Data (FRED). All products are subject to credit and property approval. Not all products are available in all states or for all loan amounts. Other restrictions and limitations apply. Contact your preferred lender for the pricing associated with your specific transaction. Calculations are generated by Open Source mortgage calculation software tools using common mathematical formulas. All calculations should be independently verified.
Get Walk Score Content

Property History

5 days ago
Property information last updated
13 days ago
Date of last price change
23 days ago
Status Active. This is the date the listing was placed on market.
Cumulative Days on Market: 24 days (includes prior listings) · Currently listed since August 31, 2026. Data provided by the MLS.

Similar Properties