Start of property details
Share this property:
891 S York Street
Denver, CO 80209
FOR
SALE
$3,850,000
Active
5
Beds
5
Baths
2
Garage
5,041
Sqft
0.14
Acres
MLS# 3486848
Cumulative Days on Market: 37 · Includes prior listings · Currently listed since 08/19/26 · Data provided by the MLS.

Property Description

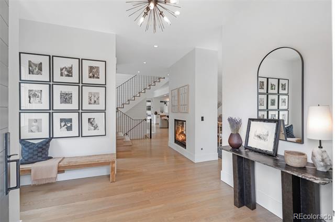
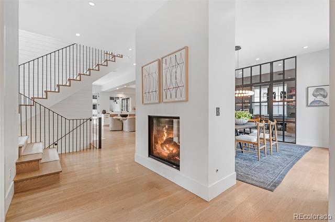
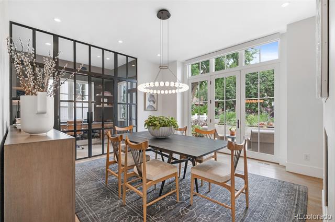
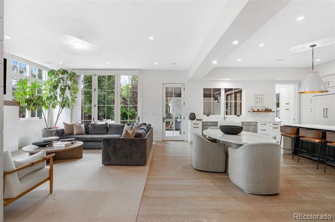
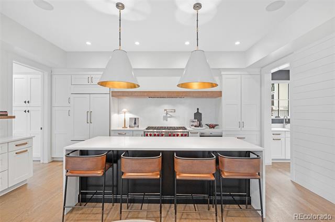
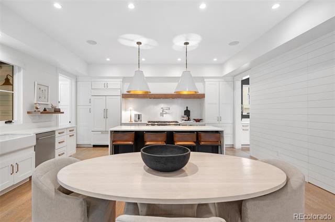
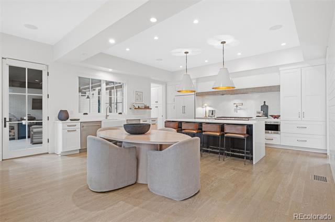
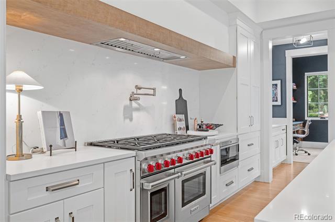
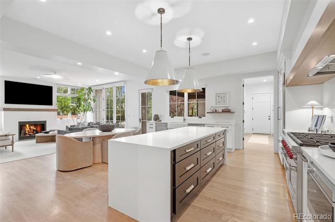
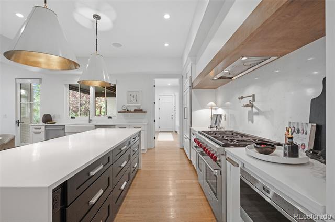
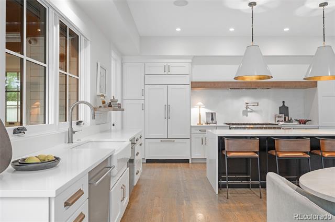
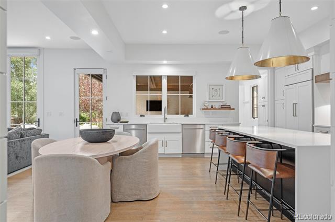
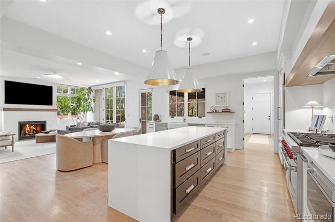
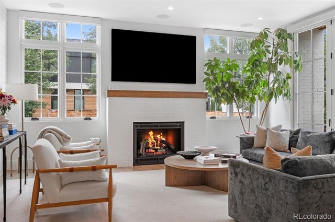
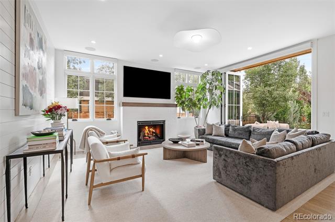
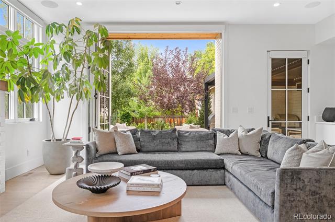
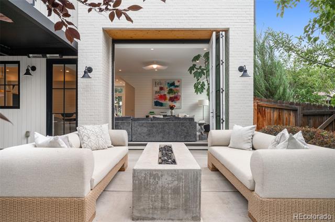
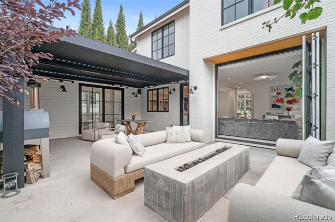
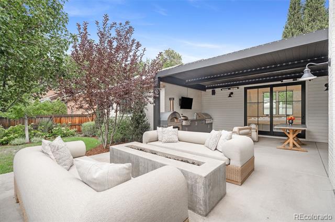
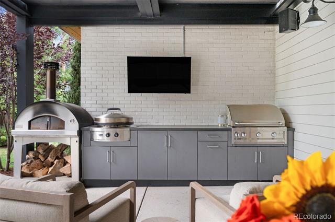
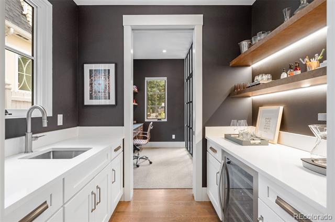
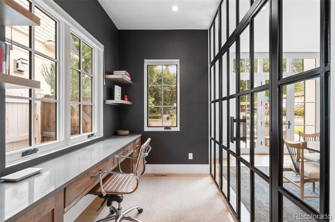
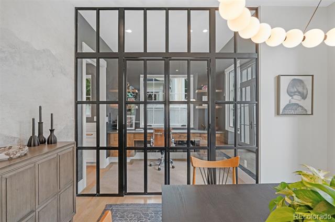
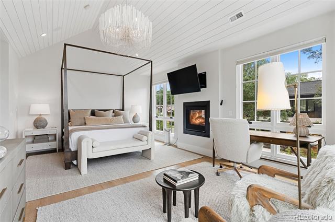
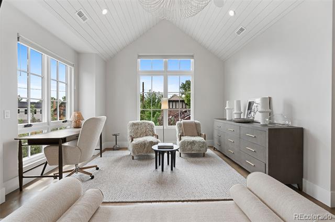
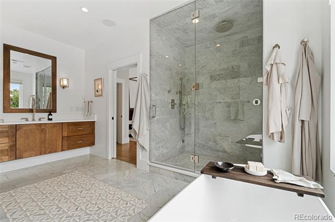
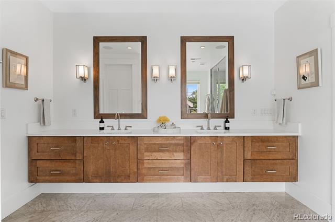
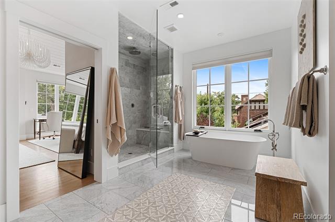
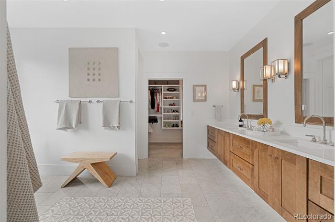
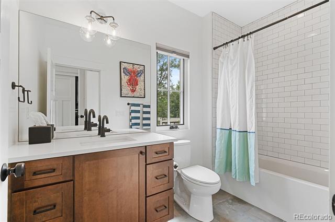
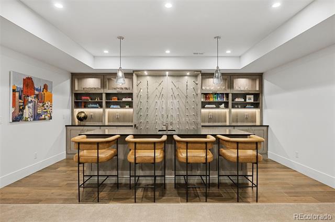
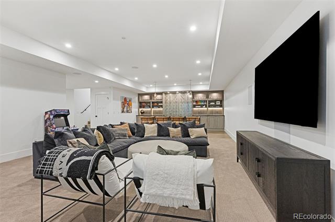
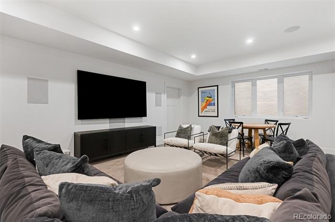
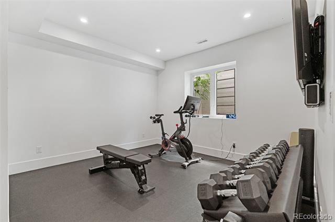
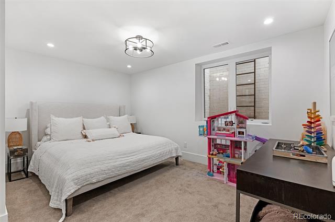
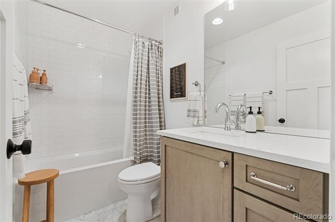
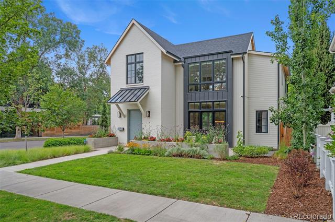
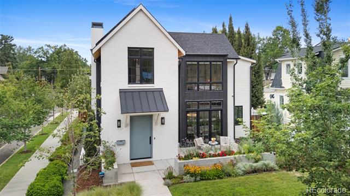
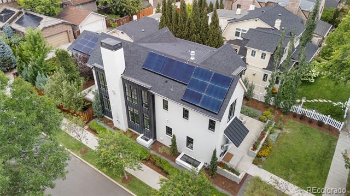
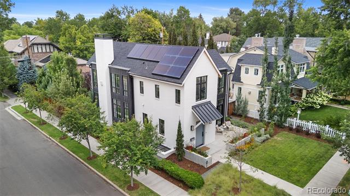
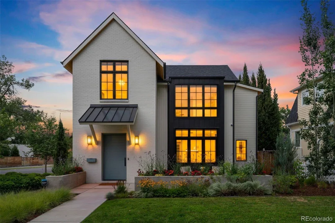
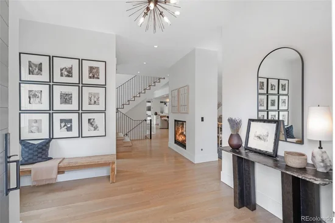
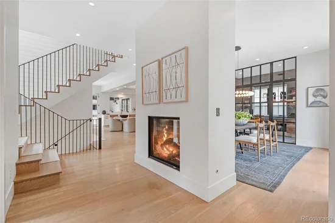
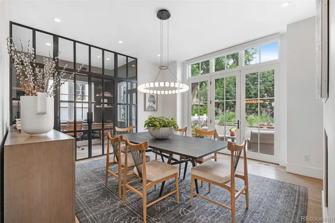
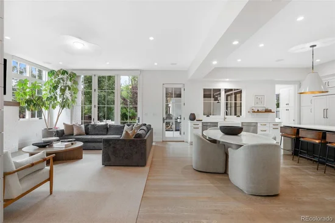
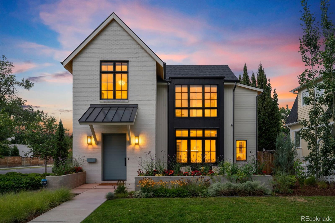
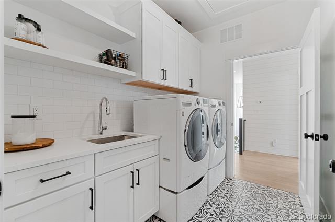
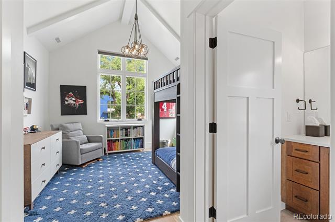
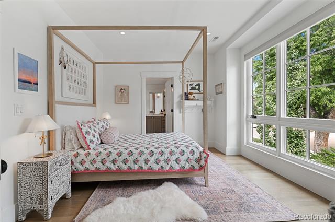
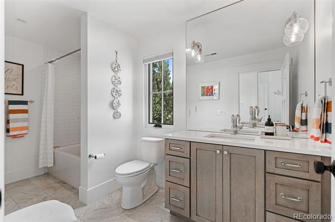
Designed by acclaimed Alvarez Morris and fully realized by Studio Thomas, this exceptional East Wash Park residence brings architectural distinction, sophisticated interiors and true turnkey functionality to a sun-drenched corner lot. Every element has been considered, creating a level of warmth, polish and livability rarely found in a new build. The main level features elevated fixtures, wide-plank white oak floors, eight-foot doors and distinctive shiplap detailing. The sleek chef’s kitchen is outfitted with a 48” Wolf range, Sub-Zero refrigerator, dual dishwashers, custom cabinetry, butler’s pantry and hidden walk-in pantry. A private office through the formal dining room is defined by steel-framed French doors. Expansive bifold doors connect the great room to an exceptional outdoor living space with a built-in grill, pizza oven and concrete firepit, while a heated, aluminum louvered pergola extends the space for year-round entertaining. Professionally landscaped grounds further enhance the seamless relationship between architecture and landscape. The showstopping primary suite pairs architectural presence with refined materiality, featuring an exquisitely appointed five-piece marble bath with Rohl fixtures, soaking tub and steam shower. Two additional en-suite bedrooms and a convenient laundry room complete this level. The lower level includes a gym, guest suite and expansive recreation room with a sophisticated wet bar and temperature-controlled wine display. Integrated technology includes whole-home built-in AV. Fully owned solar panels and Tesla Powerwall provide exceptional energy efficiency. Ideally located in the heart of Washington Park, this extraordinary residence is just moments from the park and within walking distance of the shops and restaurants along Gaylord and Bonnie Brae. A rare opportunity to own a nearly new home elevated beyond the expected, with architecture and interiors conceived as one cohesive expression of design, style and livability.

Ask a Local Expert

Property Highlights

Property Type
Residential
Property Sub Type
Single Family Residence
Architectural Style
Contemporary
Bedrooms
5
Total Bathrooms
5
Living Area
5,041
Price / Sqft
$764
Acres
0.14
Year Built
2018

Location

City/Township
Denver
Direction Faces
East
View
Mountain(s)
Subdivision
Washington Park
County
Denver
Zoning
U-SU-C

Property Details
Price
$3,850,000
Property Type
Residential
Property Sub Type
Single Family Residence

Building

Structure Type
House
Levels
Two
Total Area
5,041

Community

Local Schools

Elementary School
Steele
Middle School
Merrill
High School
South
School District
Denver 1

Interior Features

Bedrooms and Bathrooms

Total Bathrooms
5
Bathrooms on Main Level
1
Full Bathrooms
4
1/2 Bathrooms
1
Bedrooms
5

Rooms and Basement

Has Basement
Yes
Basement Features
Finished, Full, Interior Entry

Area and Spaces

Living Area
5,041
Above Grade Finished Area
3,335
Below Grade Finished Area
1,706

Appliances

Appliances
Bar Fridge, Dishwasher, Disposal, Dryer, Microwave, Range, Range Hood, Refrigerator, Self Cleaning Oven, Tankless Water Heater, Washer, Wine Cooler

Interior Features

Interior Features
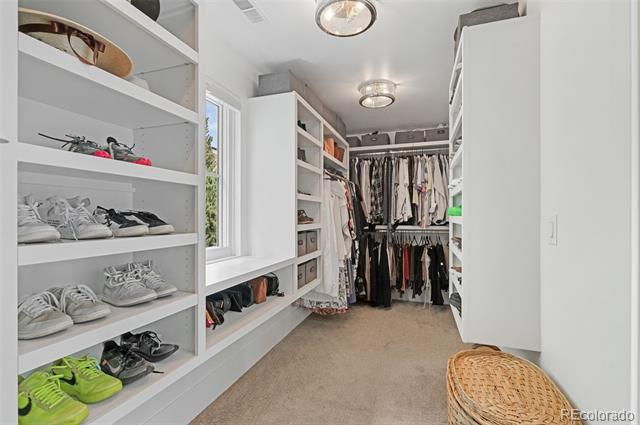
Audio/Video Controls, Breakfast Bar, Built-in Features, Ceiling Fan(s), Eat-in Kitchen, Entrance Foyer, Five Piece Bath, High Ceilings, Kitchen Island, Open Floorplan, Pantry, Primary Suite, Smart Thermostat, Smoke Free, Vaulted Ceiling(s), Walk-In Closet(s)
Flooring
Carpet, Tile, Wood
Laundry Features
Sink, In Unit
Window Features
Double Pane Windows, Egress Windows, Window Coverings
Security Features
Smart Cameras, Video Doorbell
Electic
220 Volts
Fireplace Features
Dining Room, Living Room, Primary Bedroom

Heating and Cooling

Heating Features
Forced Air, Natural Gas
Fireplaces
3

Building Details
Construction

Architectural Style
Contemporary
Year Built
2018

Materials
Construction Materials
Brick, Frame
Roof
Composition

Terms

Terms

Ownership
Individual
Exclusions
Seller's personal property and any staging items
Special Conditions
None
Special Terms
Cash, Conventional, Jumbo

Taxes

Tax

Tax (Annual)
$17,919

Heating, Cooling & Utilities

Cooling Features
Central Air

Utilities

Utilities
Electricity Available, Electricity Connected, Natural Gas Available, Natural Gas Connected
Sewer
Public Sewer
Water Source
Public

Lot

Acres
0.14
Lot Size
6,240
Lot Size Area Sq Ft
6,240
Lot Features
Corner Lot, Landscaped, Level, Near Public Transit, Sprinklers In Front, Sprinklers In Rear
Road Surface
Paved
Road Frontage
Public

Exterior Features

Exterior Features
Fire Pit, Private Yard
Patio And Porch Features
Covered, Front Porch, Patio
Fencing
Full

Parking

Total Parking Spaces
2
Garage Capacity
2
Parking Features
220 Volts, Concrete, Electric Vehicle Charging Station(s), Storage
Listed by Kentwood Real Estate DTC, LLC, ehotz@denverrealestate.com, 303-601-5253
Listing Data last updated 09/25/2026 11:00 am
Get a Link to this Property: Copy To Clipboard
QR Code link to this property

Phone:
Connect with:

Payment Calculator

per month. fixed. % interest.
$
%
$
%
Principal & Interest
+ Home Insurance
+ Property Tax
+ HOA Fees
per month
Total interest paid over s will be:
All estimates and provided for informational purposes only. Actual amounts may vary. The output of the tool is not a loan offer or solicitation, nor is it financial or legal advice. Information, rates, programs and loan scenarios shown are for example only as of 25-Sep-2026 and are subject to change without notice. Interest rates provided by the St. Louis Federal Reserve Economic Data (FRED). All products are subject to credit and property approval. Not all products are available in all states or for all loan amounts. Other restrictions and limitations apply. Contact your preferred lender for the pricing associated with your specific transaction. Calculations are generated by Open Source mortgage calculation software tools using common mathematical formulas. All calculations should be independently verified.
Get Walk Score Content

Property History

4 days ago
Property information last updated
37 days ago
Status Active. This is the date the listing was placed on market.
Cumulative Days on Market: 37 days (includes prior listings) · Currently listed since August 19, 2026. Data provided by the MLS.

Similar Properties