Start of property details
Share this property:
966 Saint Paul Street
Denver, CO 80206
ACTIVE UNDER CONTRACT
$1,549,000
$467 / Sqft
4
Beds
4
Baths
2
Garage
3,314
Sqft
0.14
Acres
MLS# 2857943
Cumulative Days on Market: 104 · Includes prior listings · Currently listed since 07/22/26 · Data provided by the MLS.

Property Description

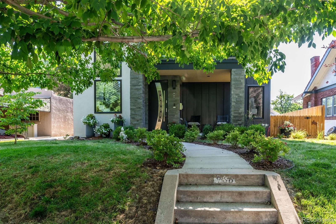
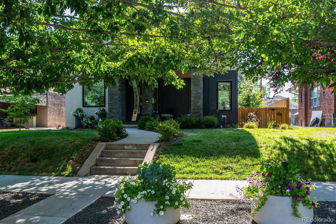
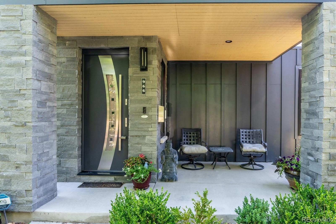
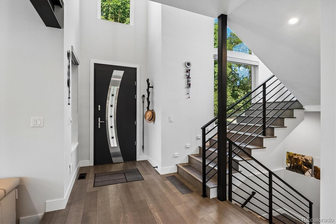
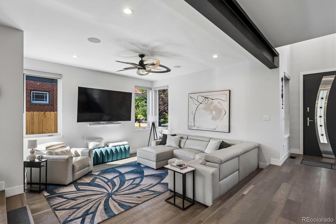
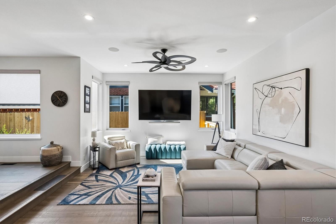
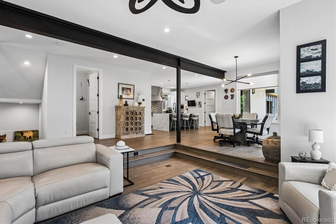
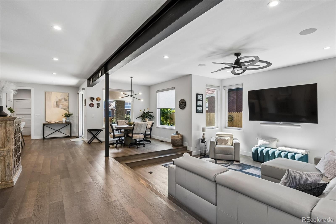
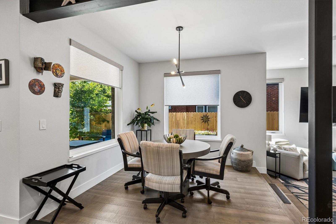
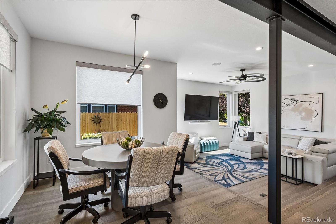
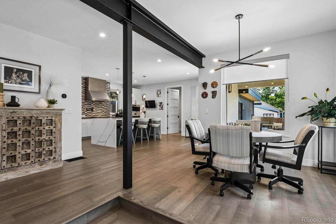
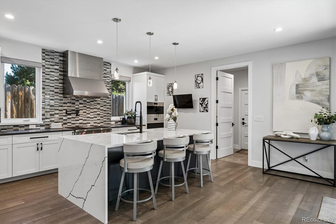
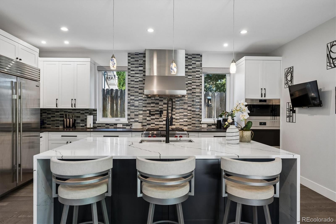
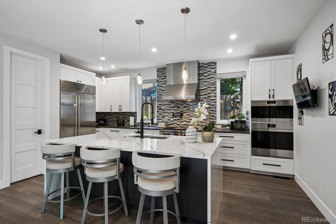
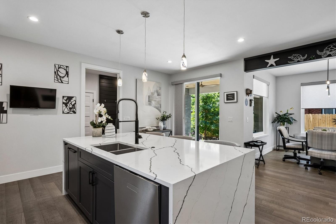
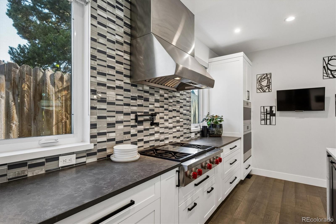
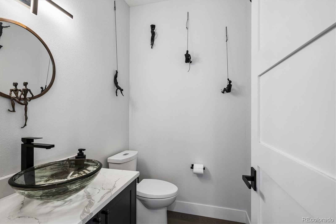
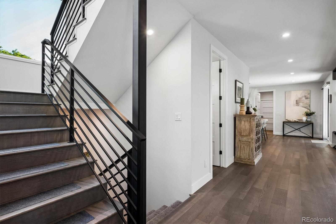
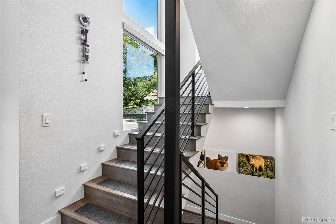
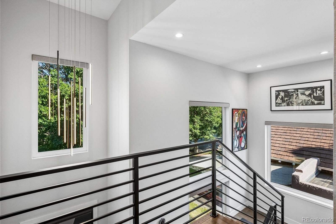
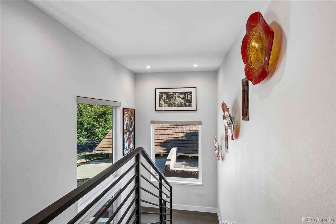
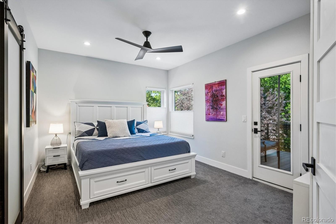
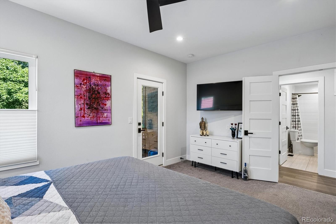
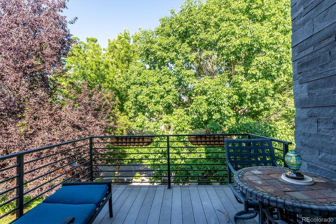
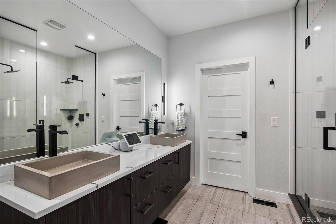
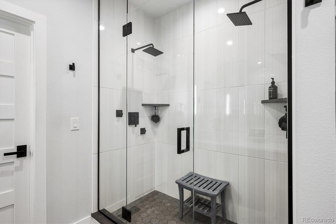
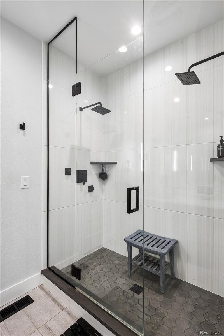
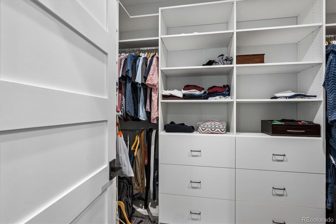
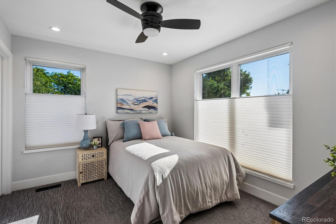
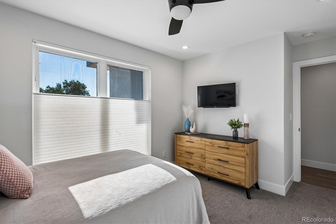
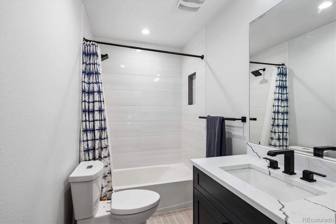
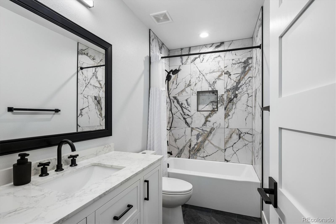
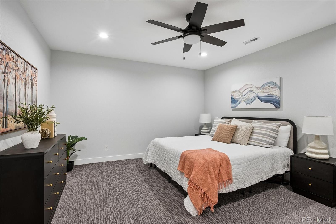
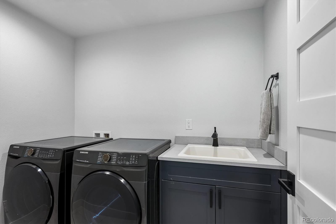
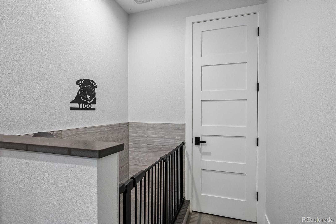
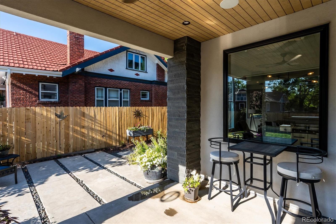
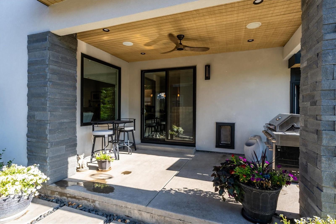
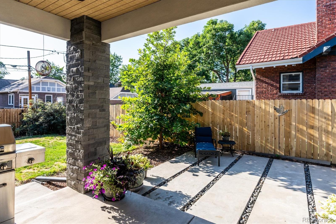
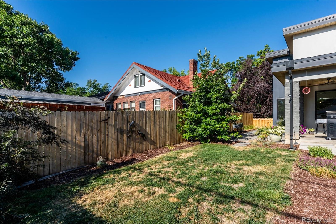
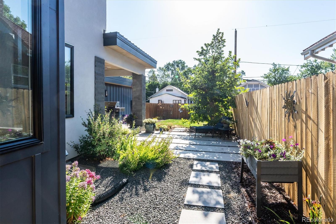
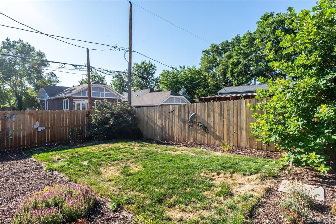
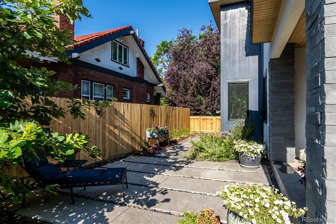
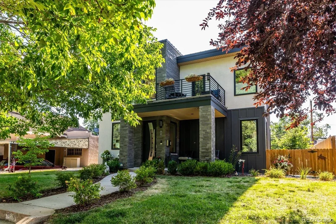
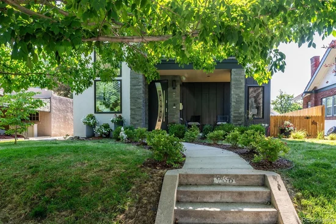
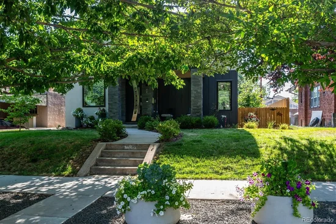
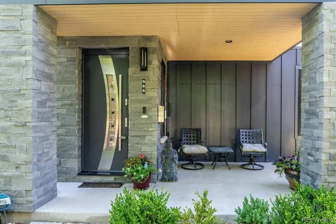
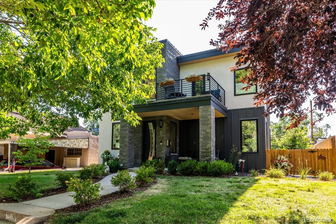
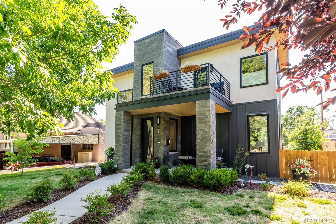
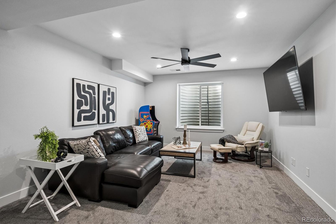
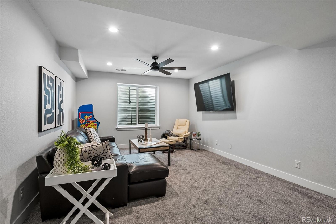
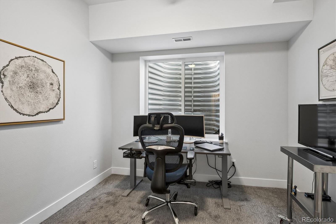
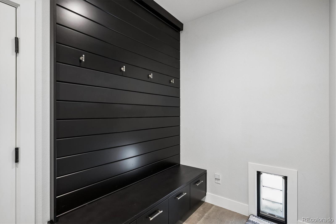
Built in 2020 and in the heart of Congress Park, this exceptional residence offers 4 bedrooms, 4 bathrooms, and more than 3, 300 square feet of thoughtfully designed living space. Contemporary style with high ceilings and doors, the home features quality craftsmanship, refined finishes, and a floor plan designed for both comfortable everyday living and entertaining. Its striking curb appeal creates a stunning first impression. The main level centers around a chef-inspired kitchen featuring a large waterfall quartz island, designer tile backsplash, shaker cabinetry, upgraded Wolf appliances, a professional-style range with hood, modern lighting, and an expansive walk-in pantry with built-in wine rack. The kitchen flows seamlessly into the dining area and spacious family room, creating an inviting space for gathering with family and friends. Upstairs, the private primary retreat includes a spa-inspired bath with dual shower heads, a custom walk-in closet with built-in organizers, and a balcony that provides the perfect place to enjoy a morning coffee or unwind in the evening. The upper level also includes a secondary bedroom, full bathroom, and a conveniently located laundry room. The newly finished basement extends the home’s versatility with a generous recreation room, 2 additional bedrooms (1 non-conforming) and full bathroom, offering endless possibilities for guests, home office, fitness space, or media room. Outside, enjoy a covered patio overlooking a private backyard with garden space, providing an ideal setting for outdoor dining or relaxing. The attached 2-car garage with EV charger opens into a thoughtfully designed mudroom complete with custom built-ins and a dedicated pet station. Ideally located within walking distance of Congress Park, the popular shops and restaurants along 12th Avenue and Cherry Creek. Close to City Park, downtown Denver and major highways. Rare opportunity to own a newer home that blends seamlessly into the charm and character of the neighborhood

Property Highlights

Property Type
Residential
Property Sub Type
Single Family Residence
Architectural Style
Contemporary
Bedrooms
4
Total Bathrooms
4
Living Area
3,253
Price / Sqft
$476
Acres
0.14
Year Built
2020
Cumulative Days on Market
104

Location

City/Township
Denver
Subdivision
Congress Park
County
Denver
Zoning
U-SU-B

Property Details
Price
$1,549,000
Property Type
Residential
Property Sub Type
Single Family Residence

Building

Structure Type
House
Levels
Two
Total Area
3,314

Community

Local Schools

Elementary School
Teller
Middle School
Morey
High School
East
School District
Denver 1

Interior Features

Bedrooms and Bathrooms

Total Bathrooms
4
Bathrooms on Main Level
1
Full Bathrooms
2
1/2 Bathrooms
1
3/4 Bathrooms
1
Bedrooms
4

Rooms and Basement

Has Basement
Yes
Basement Features
Finished, Full

Area and Spaces

Living Area
3,253
Above Grade Finished Area
2,097
Below Grade Finished Area
1,156

Appliances

Appliances
Disposal, Dryer, Microwave, Oven, Range, Range Hood, Refrigerator, Washer

Interior Features

Interior Features
Built-in Features, Ceiling Fan(s), High Ceilings, Kitchen Island, Open Floorplan, Pantry, Primary Suite, Quartz Counters, Walk-In Closet(s)
Flooring
Carpet, Vinyl
Window Features
Double Pane Windows, Window Coverings

Heating and Cooling

Heating Features
Forced Air

Building Details
Construction

Architectural Style
Contemporary
Year Built
2020

Materials
Construction Materials
Frame, Stone
Roof
Membrane

Terms

Terms

Contingency
None Known
Ownership
Individual
Exclusions
Seller's Personal Property
Special Conditions
None
Special Terms
Cash, Conventional, Other
Cumulative Days on Market
104

Taxes

Tax

Tax (Annual)
$8,620

Heating, Cooling & Utilities

Cooling Features
Central Air

Utilities

Sewer
Public Sewer

Lot

Acres
0.14
Lot Size
5,900
Lot Size Area Sq Ft
5,900
Lot Features
Level, Many Trees, Sprinklers In Front, Sprinklers In Rear

Exterior Features

Exterior Features
Balcony
Patio And Porch Features
Covered, Front Porch, Patio
Fencing
Full

Parking

Total Parking Spaces
2
Garage Capacity
2
Listed by Kentwood Real Estate DTC, LLC, skelly@denverrealestate.com, 720-352-5278
Listing Data last updated 11/03/2026 11:20 pm
Get a Link to this Property: Copy To Clipboard
QR Code link to this property

Phone:
Connect with:

Payment Calculator

per month. fixed. % interest.
$
%
$
%
Principal & Interest
+ Home Insurance
+ Property Tax
+ HOA Fees
per month
Total interest paid over s will be:
All estimates and provided for informational purposes only. Actual amounts may vary. The output of the tool is not a loan offer or solicitation, nor is it financial or legal advice. Information, rates, programs and loan scenarios shown are for example only as of 4-Nov-2026 and are subject to change without notice. Interest rates provided by the St. Louis Federal Reserve Economic Data (FRED). All products are subject to credit and property approval. Not all products are available in all states or for all loan amounts. Other restrictions and limitations apply. Contact your preferred lender for the pricing associated with your specific transaction. Calculations are generated by Open Source mortgage calculation software tools using common mathematical formulas. All calculations should be independently verified.
Get Walk Score Content

Property History

4 days ago
Property information last updated
40 days ago
Date of last price change
104 days ago
Status Active. This is the date the listing was placed on market.
Cumulative Days on Market: 104 days (includes prior listings) · Currently listed since July 22, 2026. Data provided by the MLS.

Similar Properties